PHILIP.SWISS
← All projects

Zurich · New build

New

New build in the heart of Zurich: from roof to fit-out

New roof between neighbouring houses and roof terraces: underlay, roof windows and dormers are in place, and almost everything goes up by crane.

White facade with concrete balconies, fall protection still fitted; surroundings blurred
Location
Zurich
Type
New build
Use
Residential
Role
Construction project manager on the client and investor side
Context
As an employee
Period
2026
Further details
Details on request
Services
  • Construction project management

Status

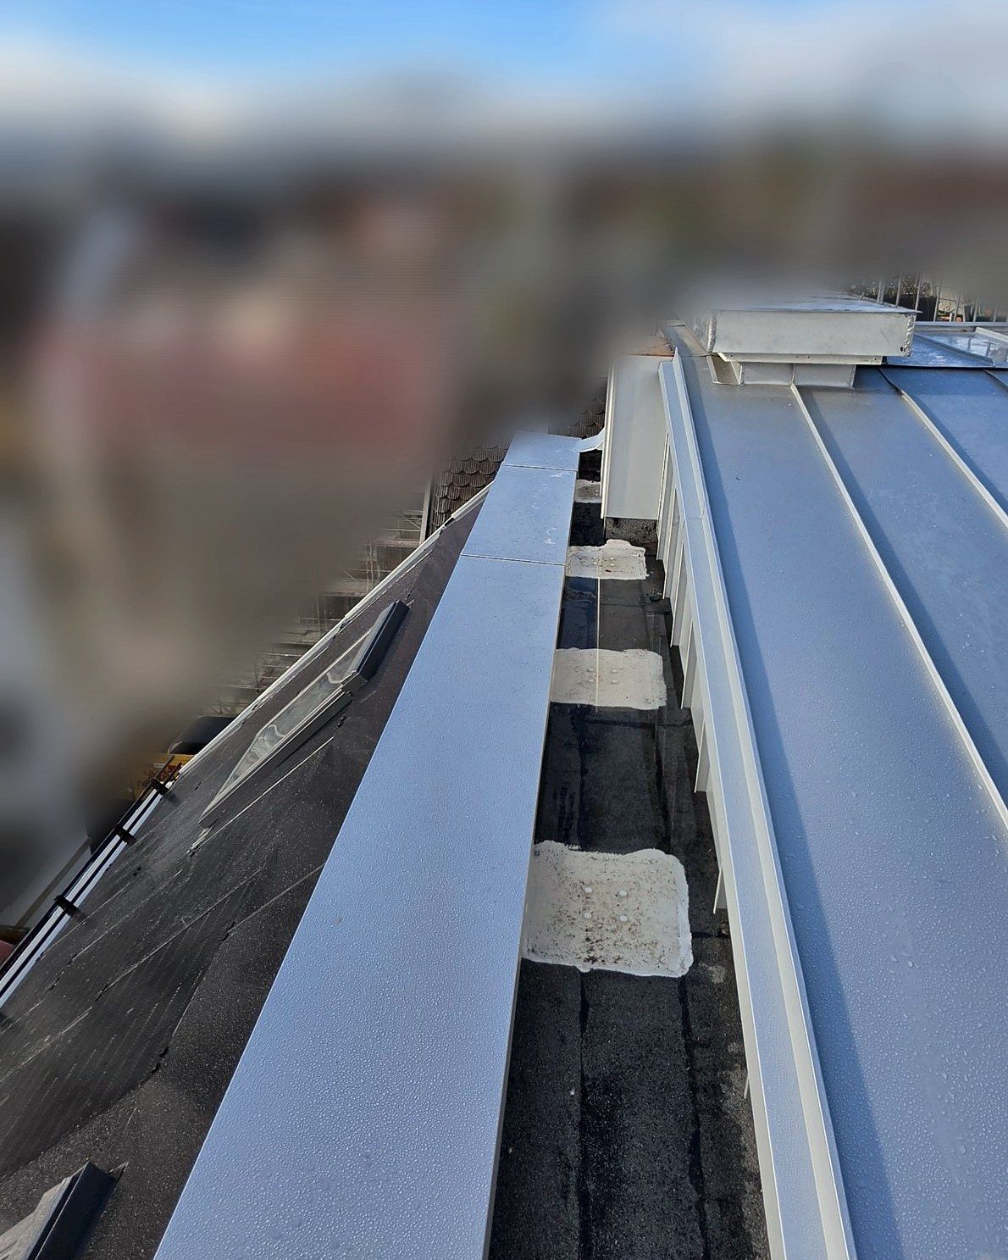
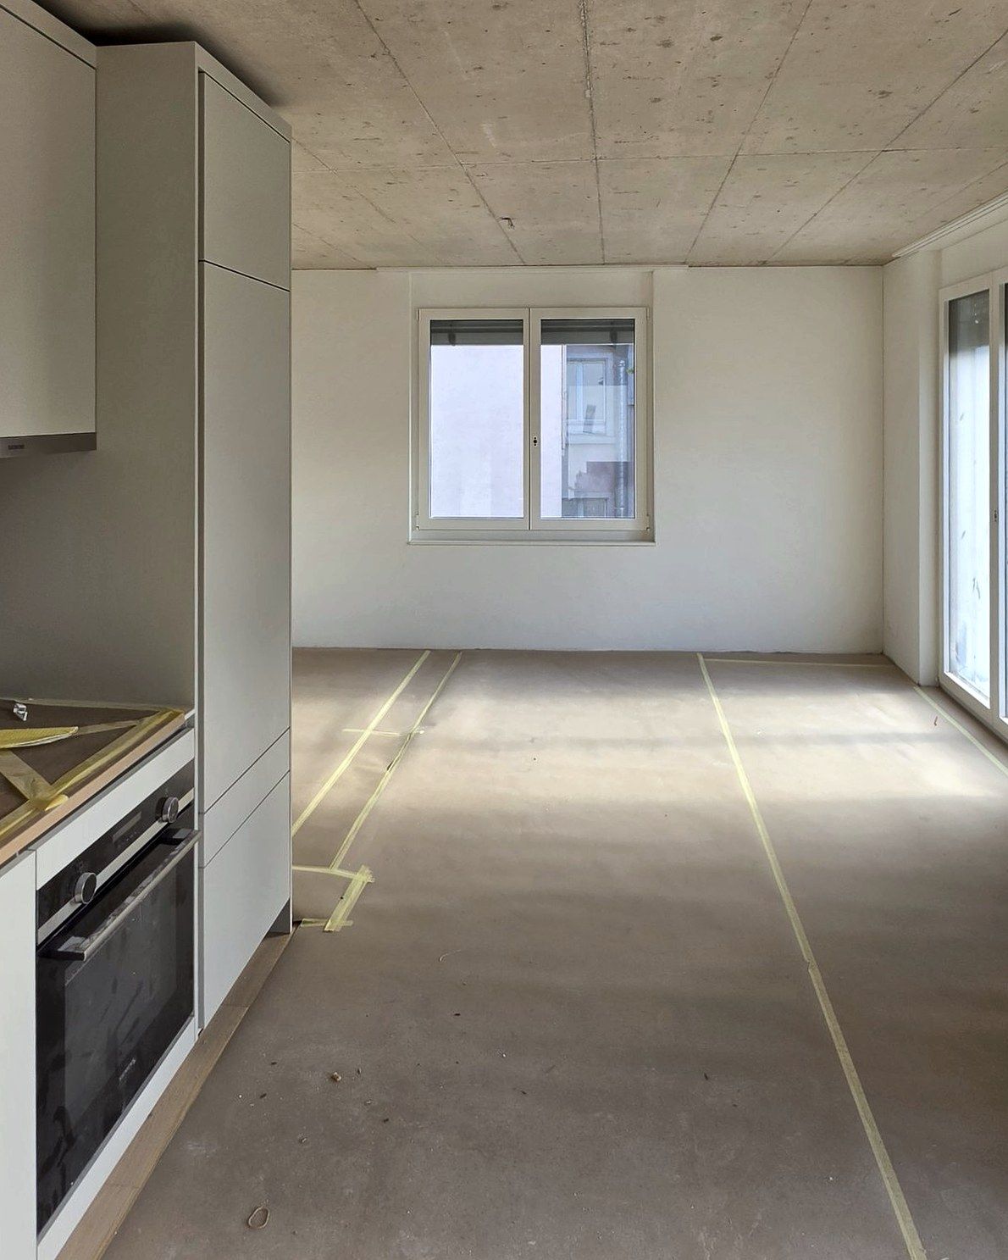
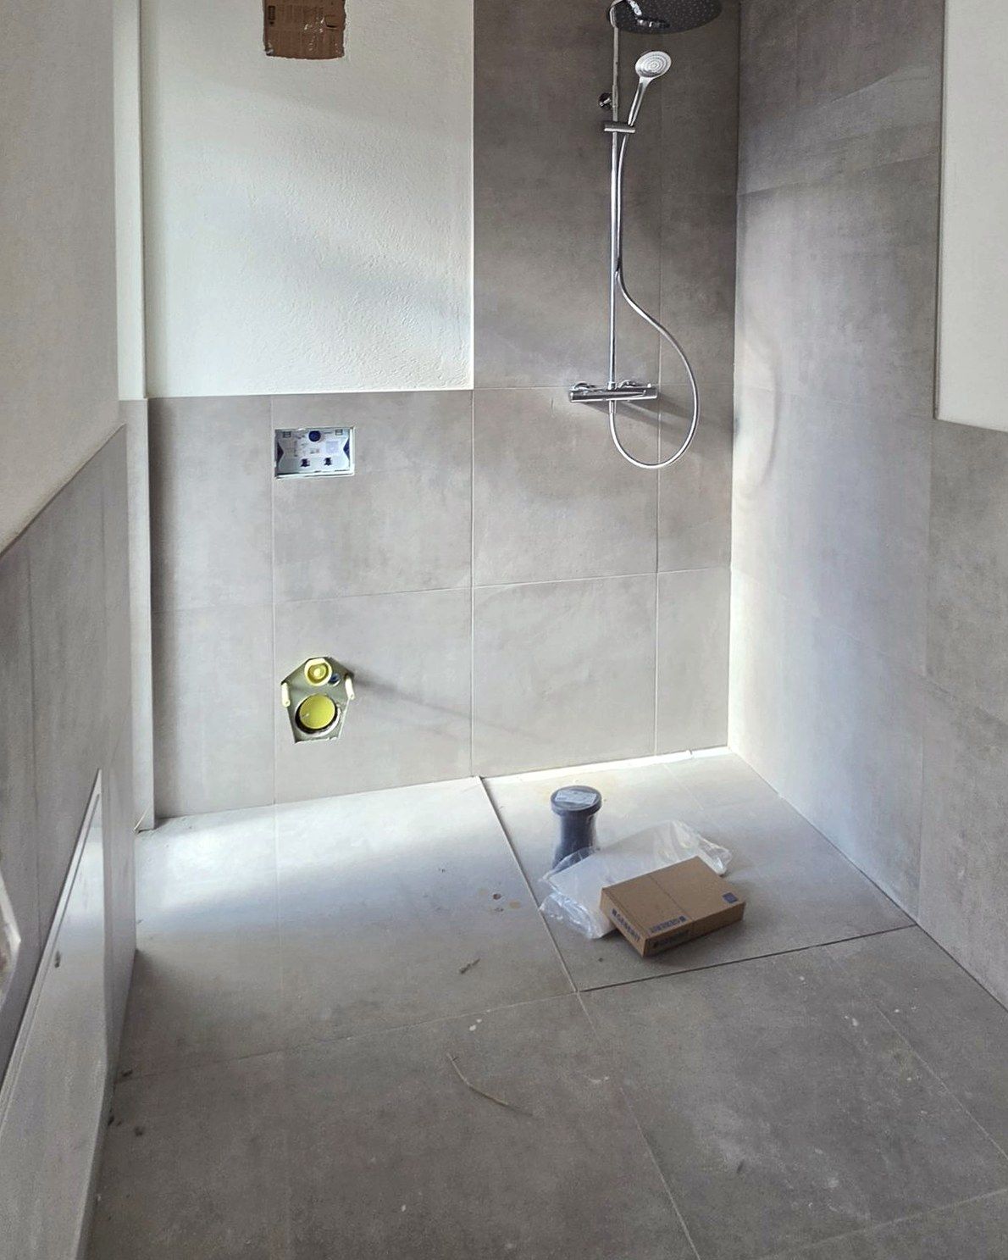
The photos show the new roof from the crane in July 2026 and the state in October 2026: façade finished, roof edge clad in metal, flats being fitted out. The surroundings are deliberately blurred.
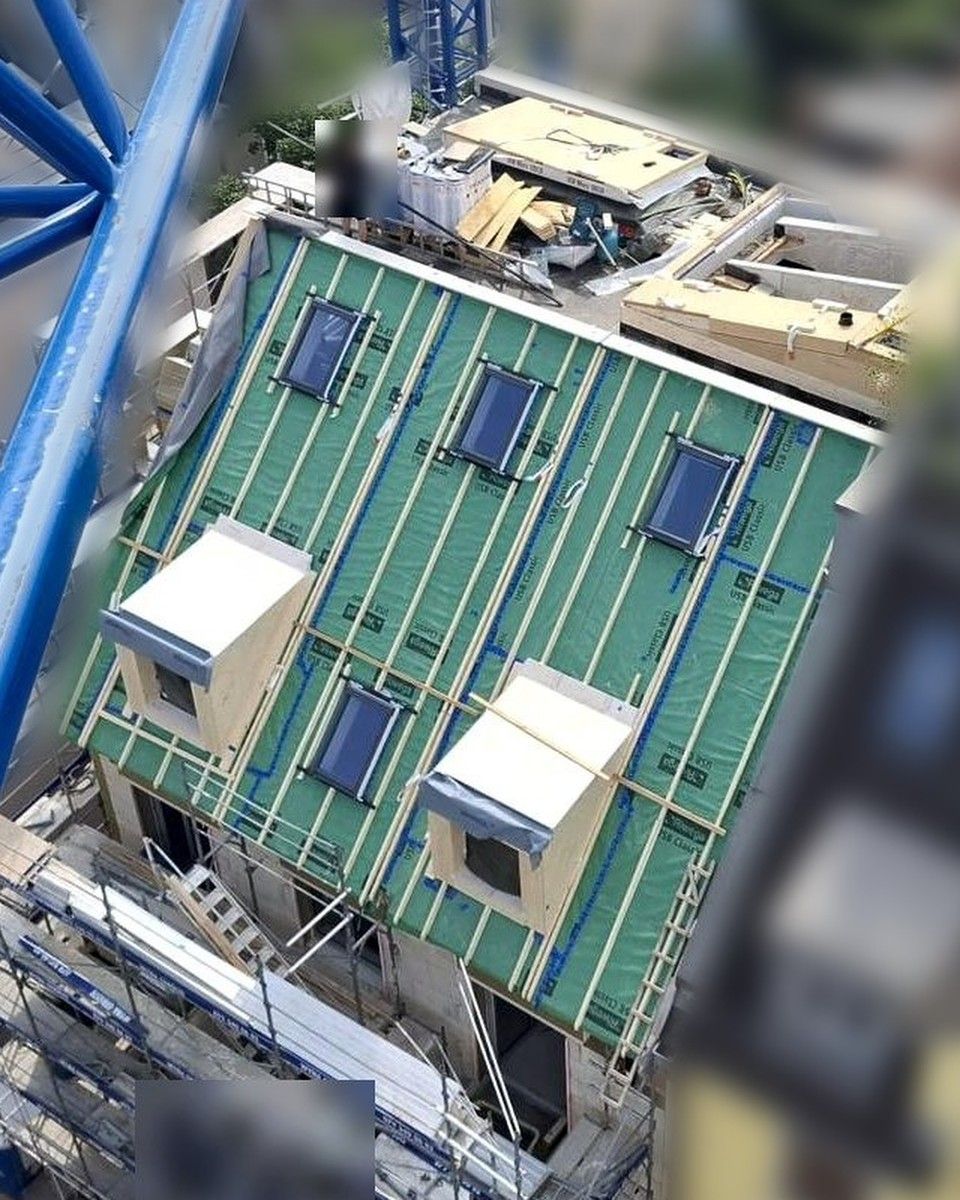
New roof with dormers seen from the crane, people, signs and surroundings made unrecognisable

Roof with dormers, seen from the crane

White façade with concrete balconies, fall protection still in place; surroundings blurred

Façade done, balconies secured

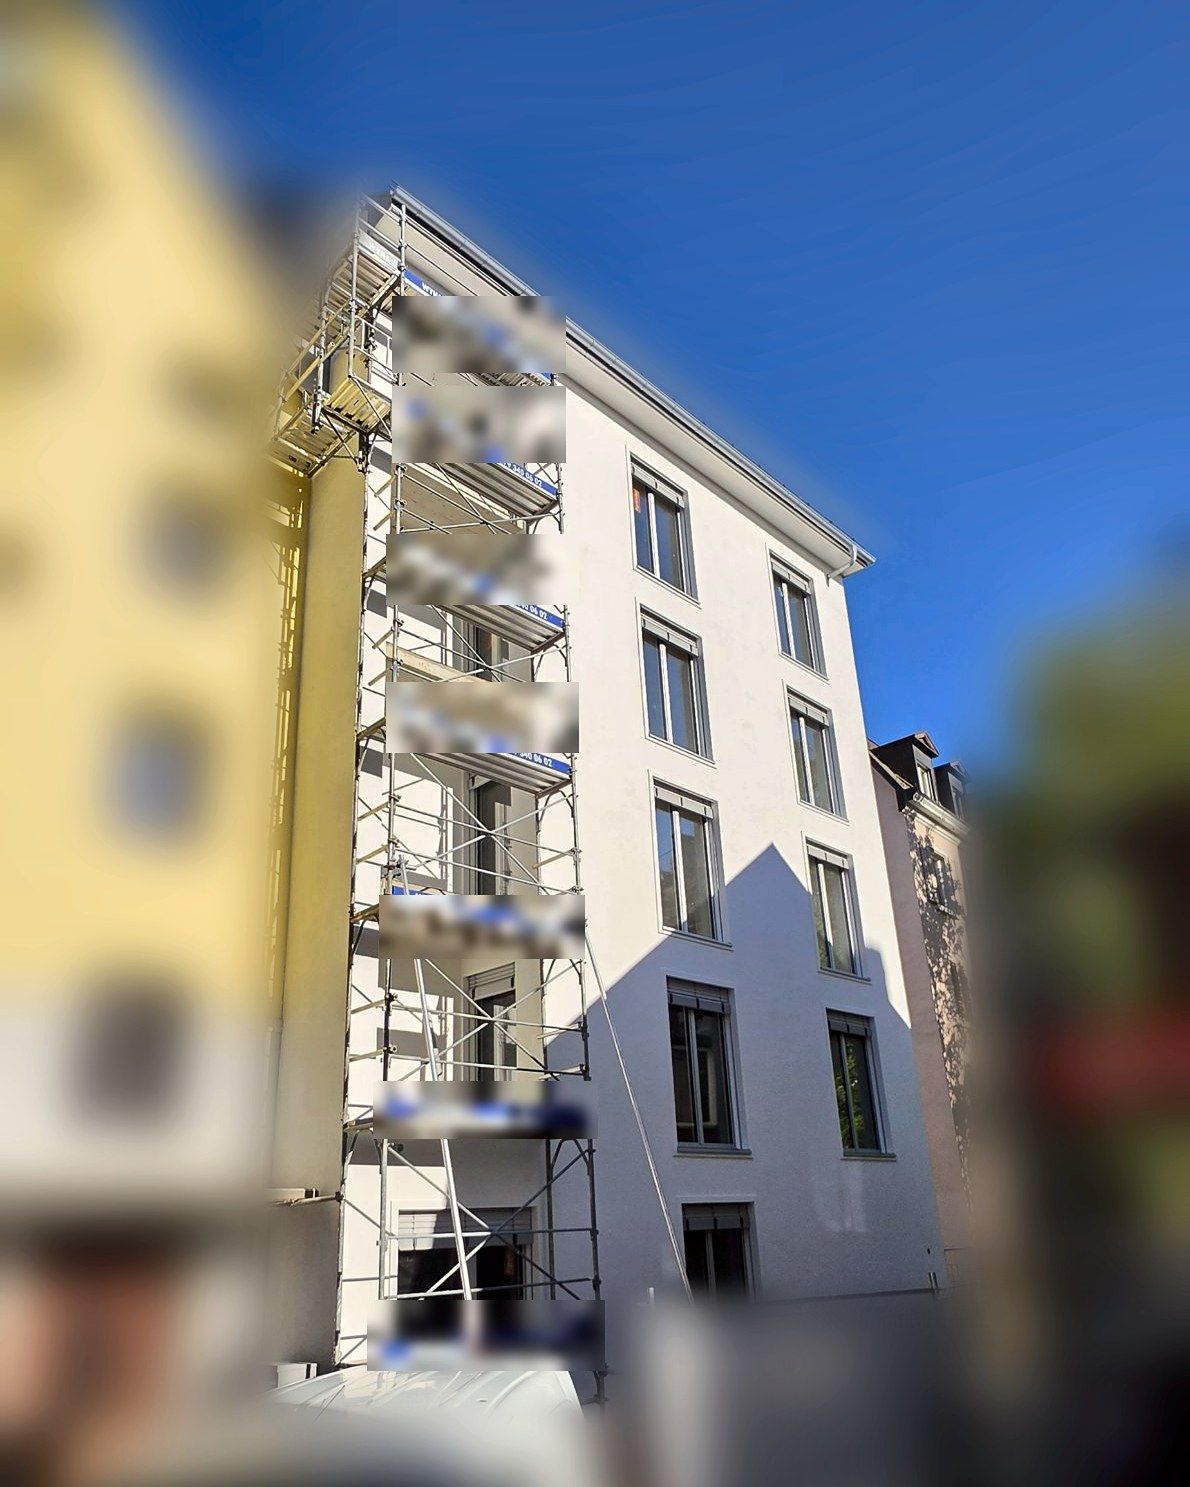
Narrow façade with scaffold tower, neighbouring houses blurred

Scaffold tower at the party wall

New metal coping on the parapet, the city blurred behind

Metal, waterproofing, roof edge

Living room with fair-faced concrete ceiling, kitchen and covered floor

Fair-faced concrete and kitchen

Bathroom with large-format tiles and rain shower, fit-out underway

Bathroom in fit-out

Plasterer screeding the base coat on a wall, fair-faced concrete ceiling

Base coat: screeded wall by wall