PHILIP.SWISS
← All projects

New build

New

New build: building envelope and interior fit-out

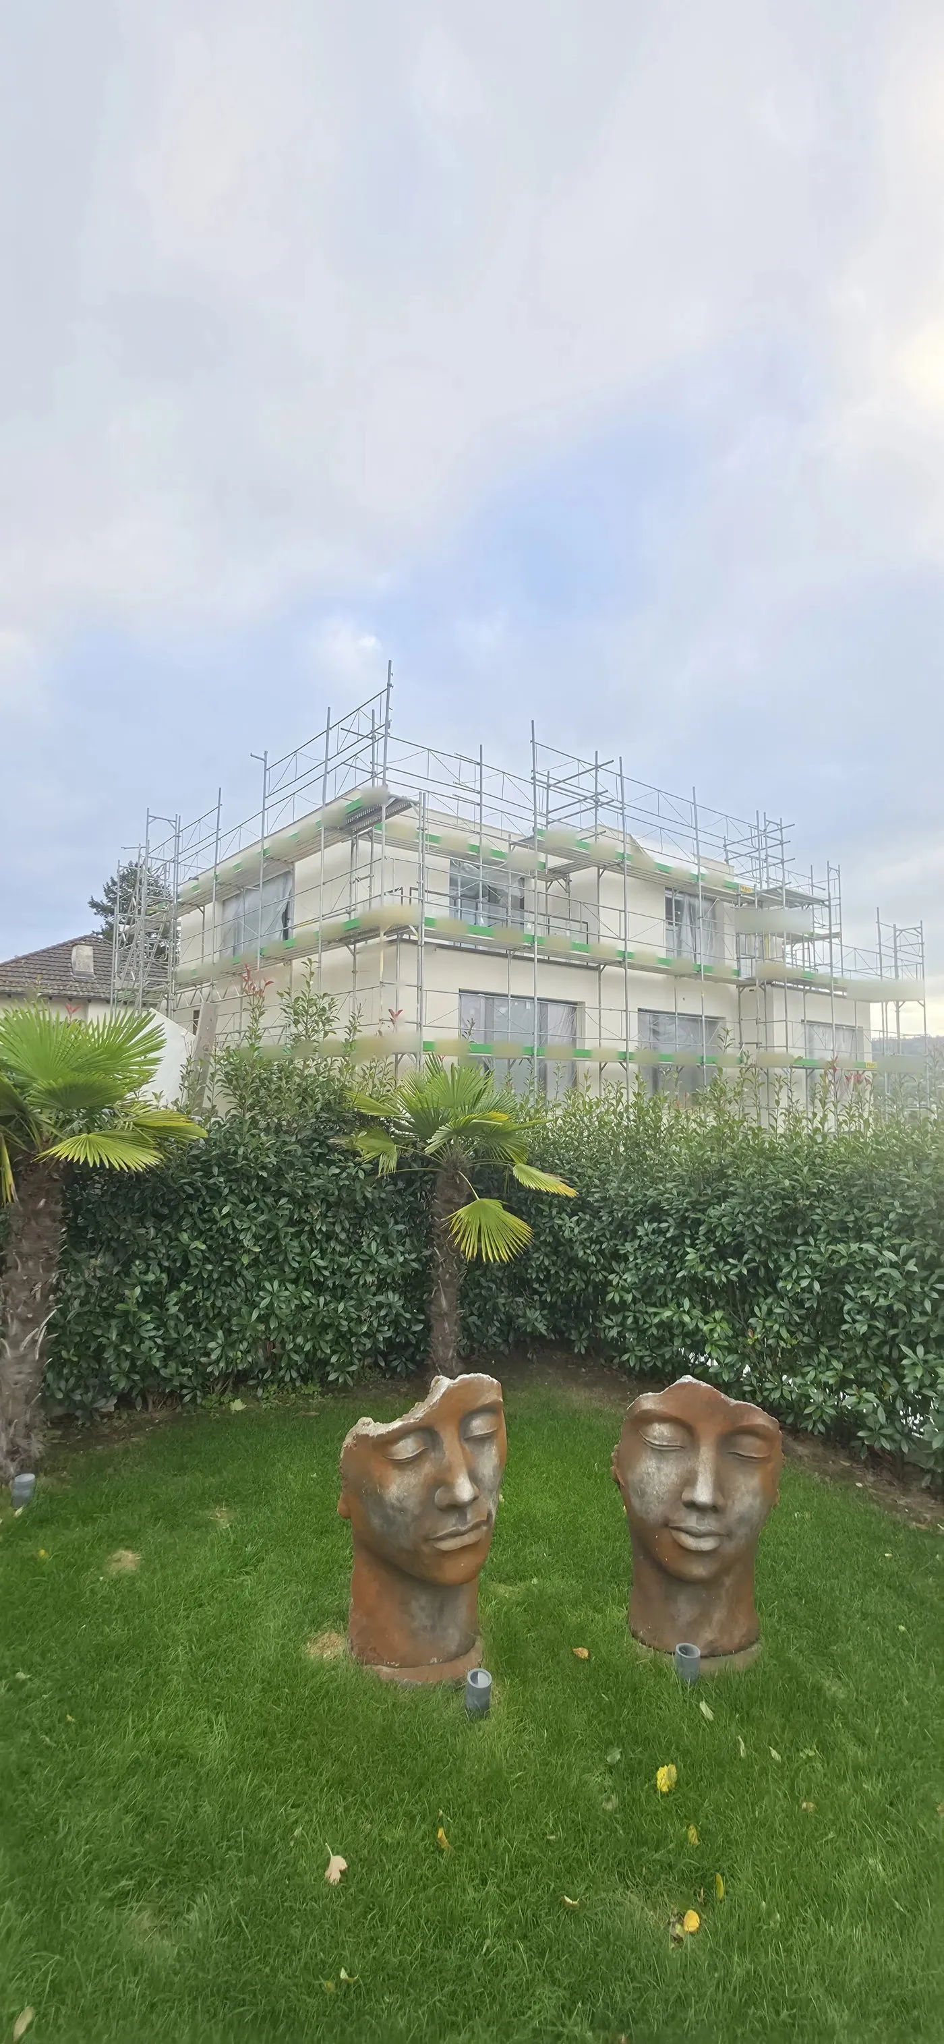
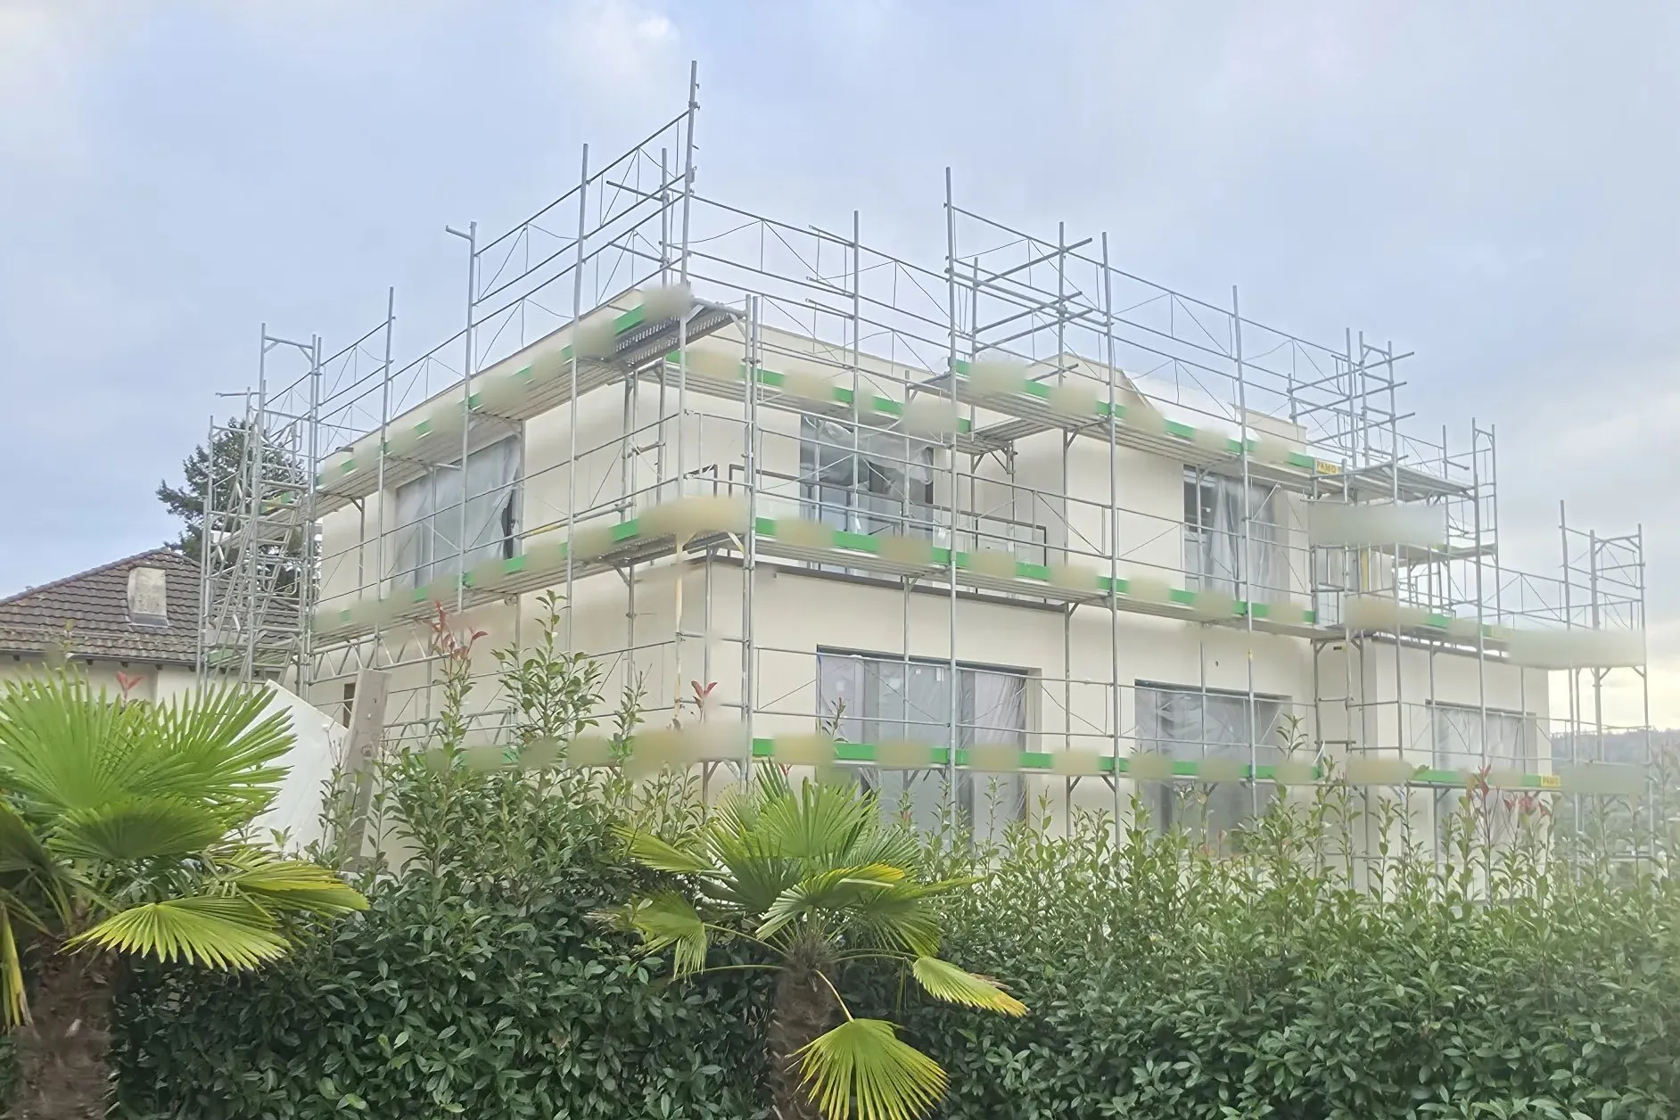
Façade still in scaffolding while the interior fit-out is under way: window junctions, waterproofing, kitchens and materials are checked on site.

Plastered new building behind scaffolding, hedge and palms in front
Type
New build
Use
Residential
Role
Construction project manager on the client and investor side
Context
As an employee
Period
2026
Further details
Details on request
Services
  • Construction project management
  • Site inspections and quality assurance

Status

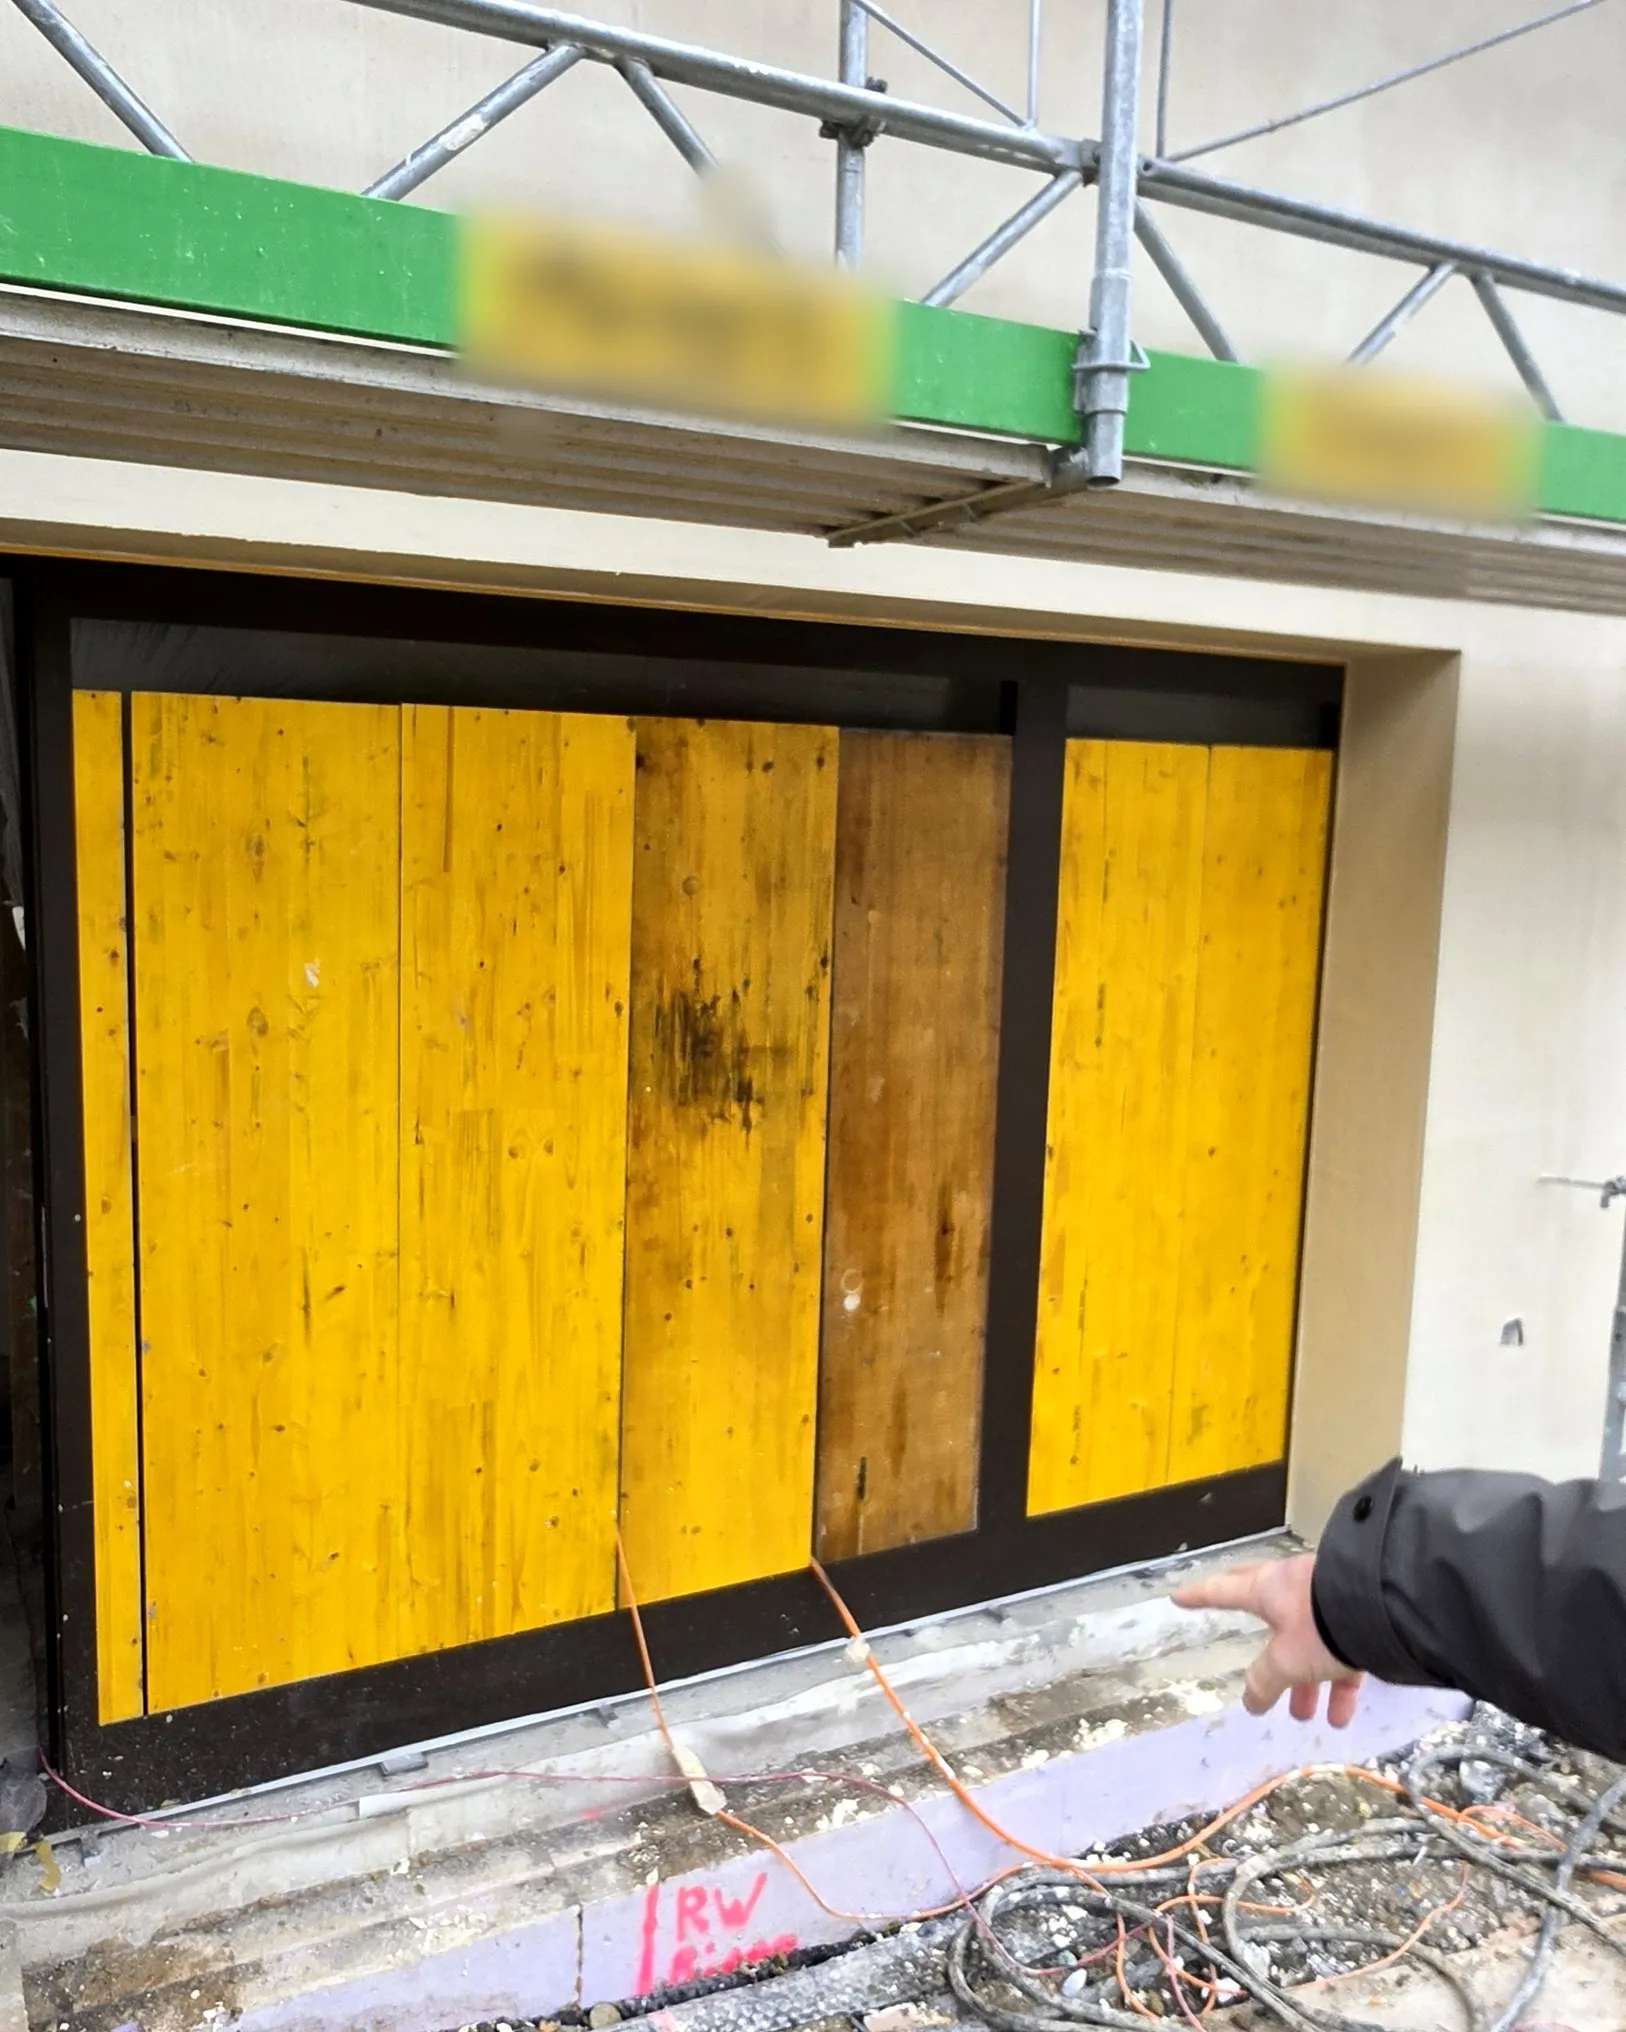
Site inspection in October 2026: outside, the scaffolding is still up and the entrance is closed with formwork panels. Inside, filling, waterproofing and kitchen installation are under way. Window junctions, materials and the state of the fit-out are checked.
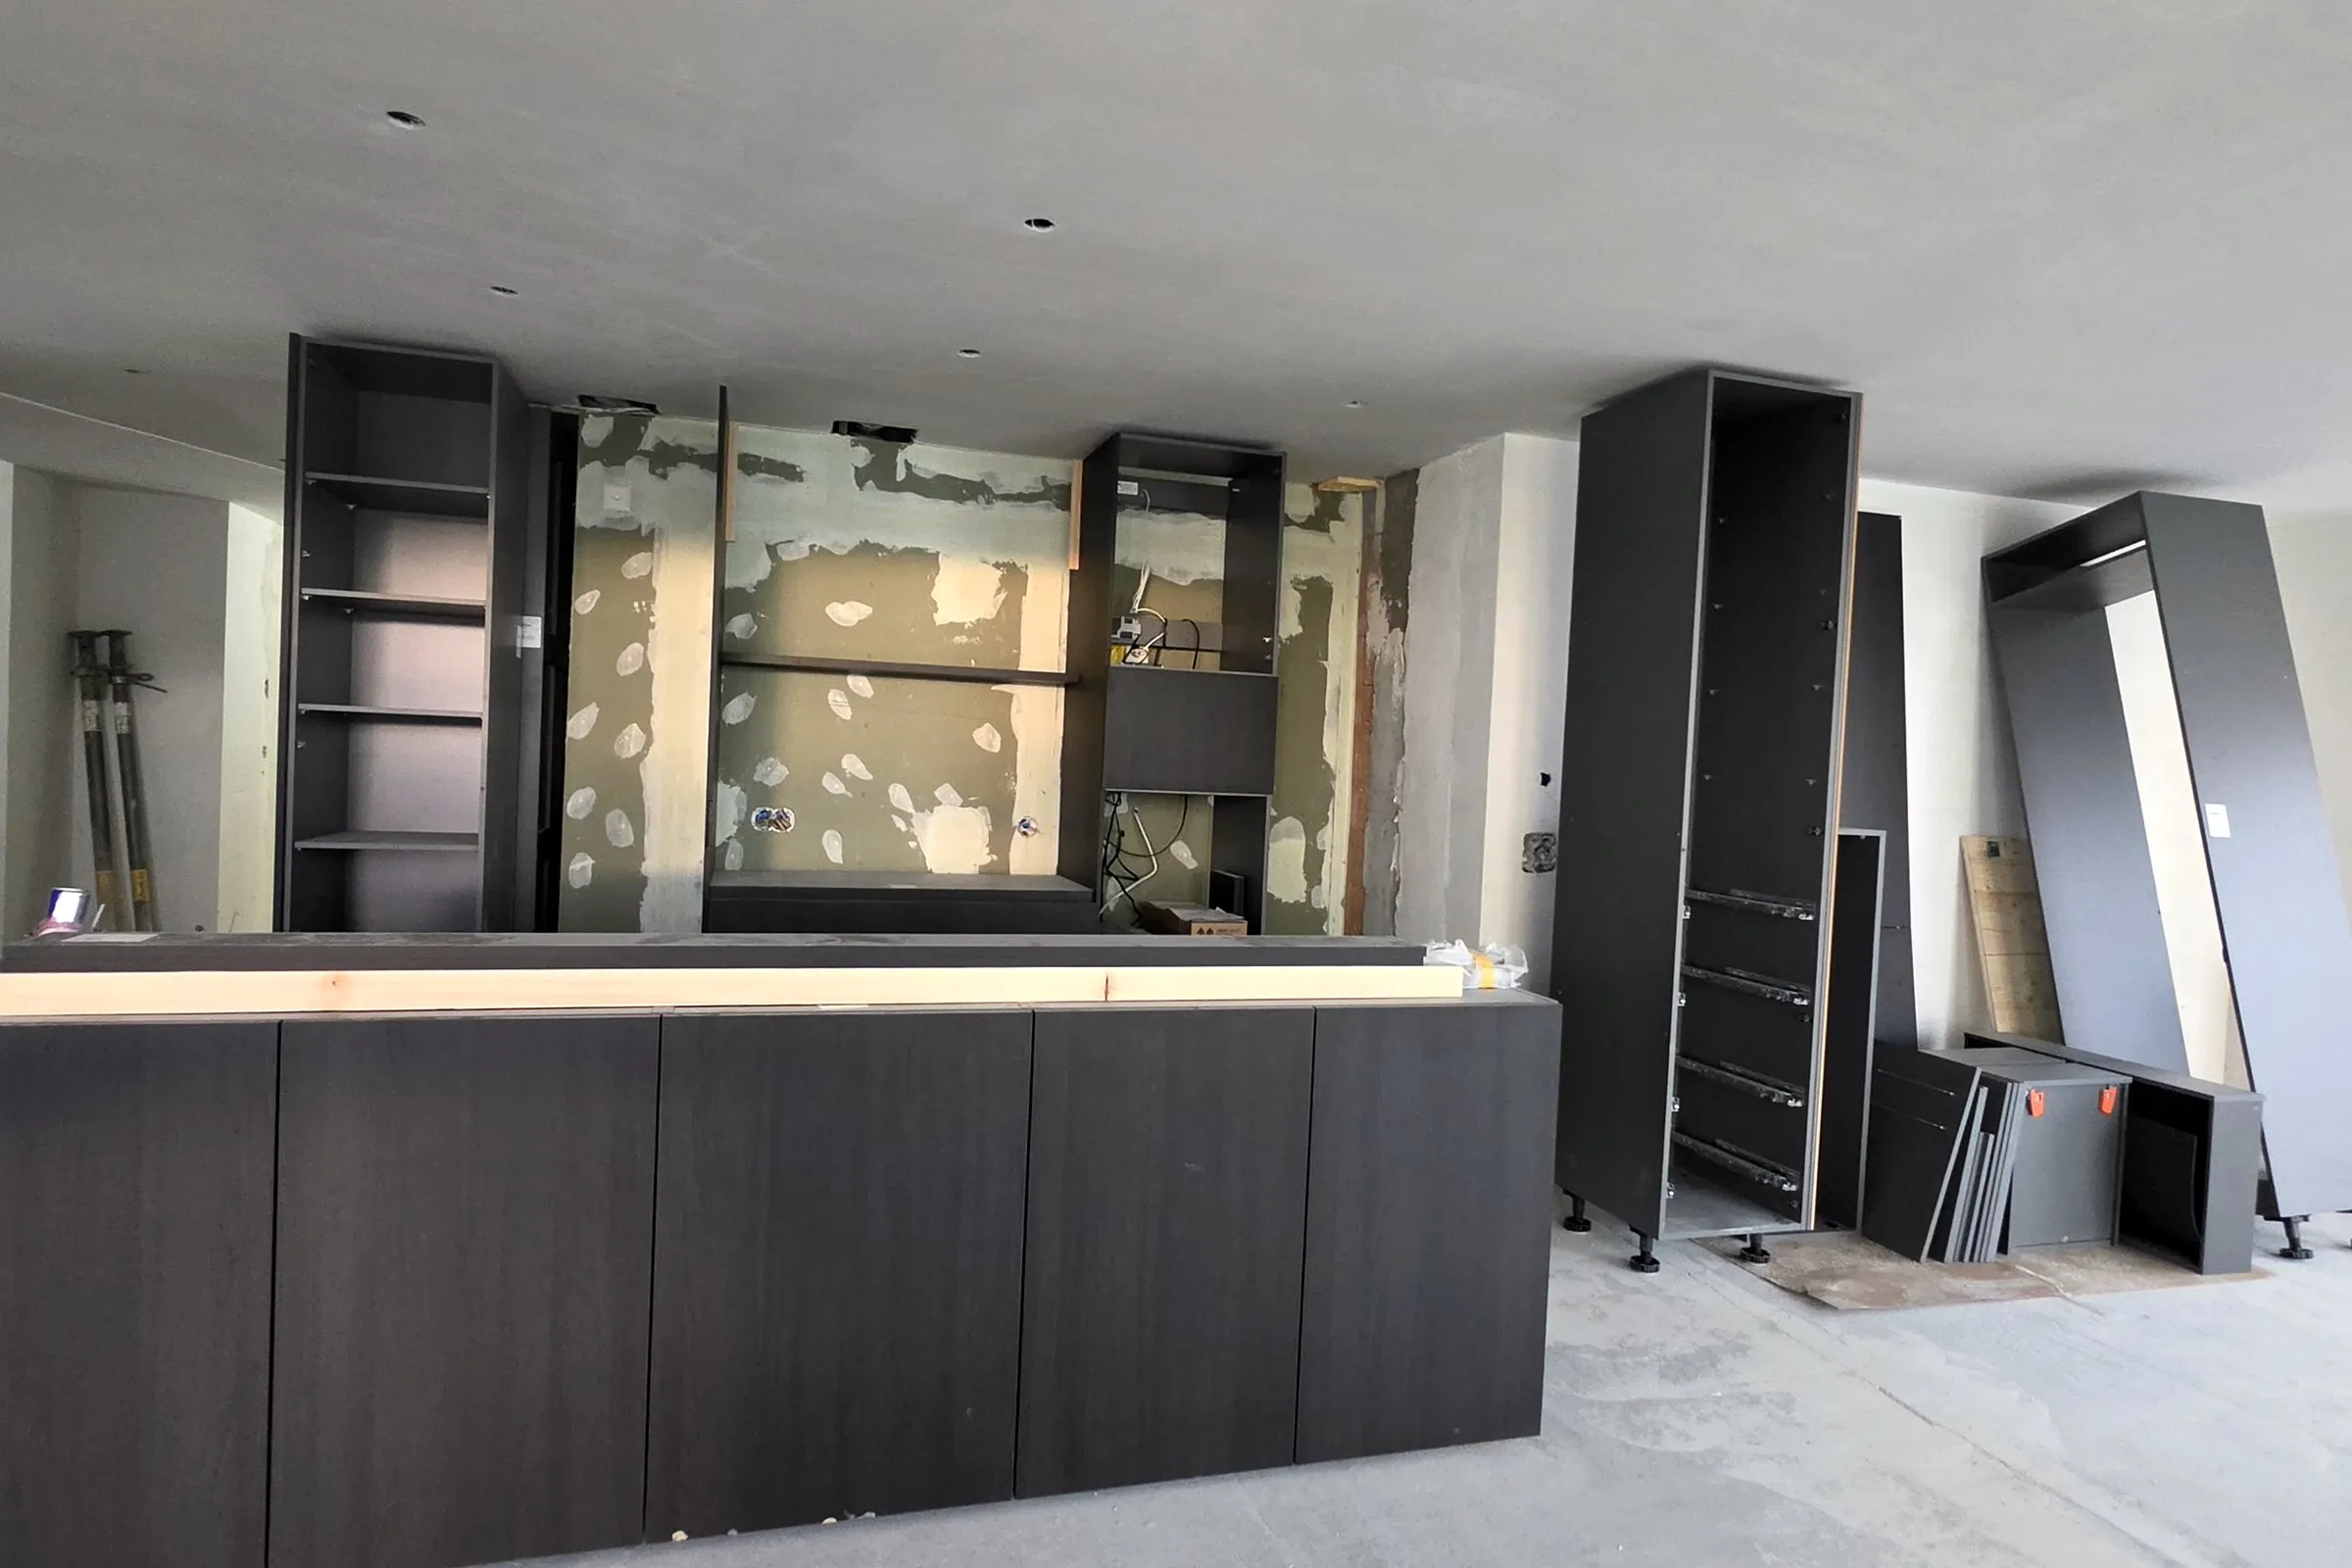
Living area being fitted out, dark kitchen units and built-in cabinets being installed, bare floor

Living area being fitted out

Entrance closed with yellow formwork panels, scaffolding above, scaffold lettering made unrecognisable

Inspection at the entrance

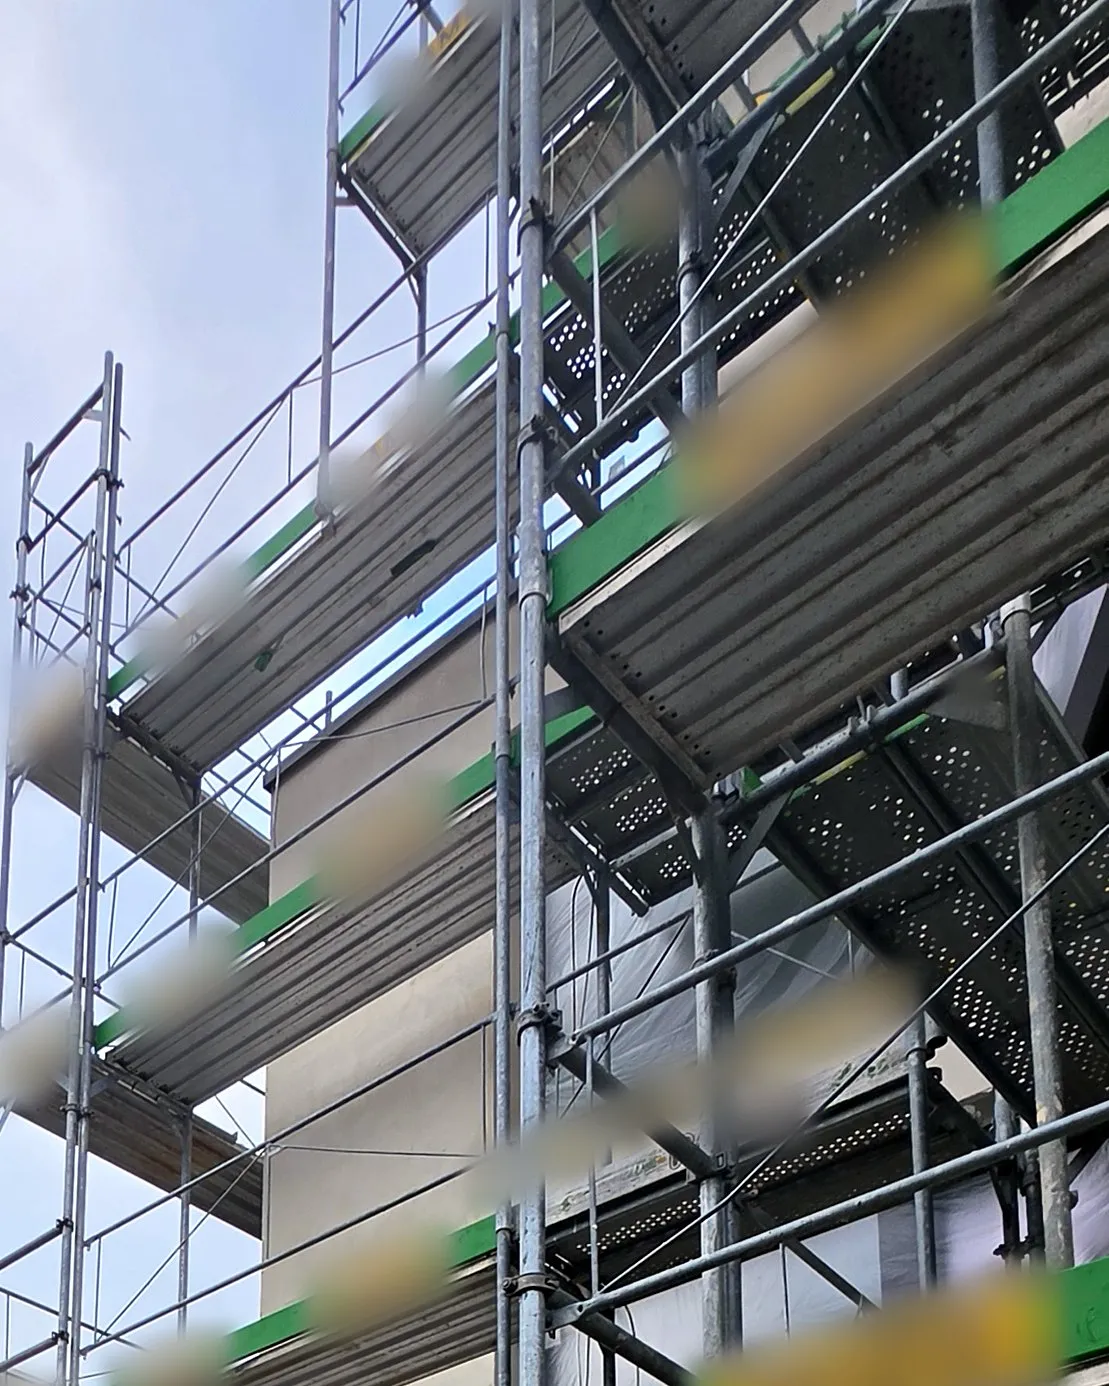
Several scaffold levels in front of the rendered façade, lettering made unrecognisable

Façade in scaffolding

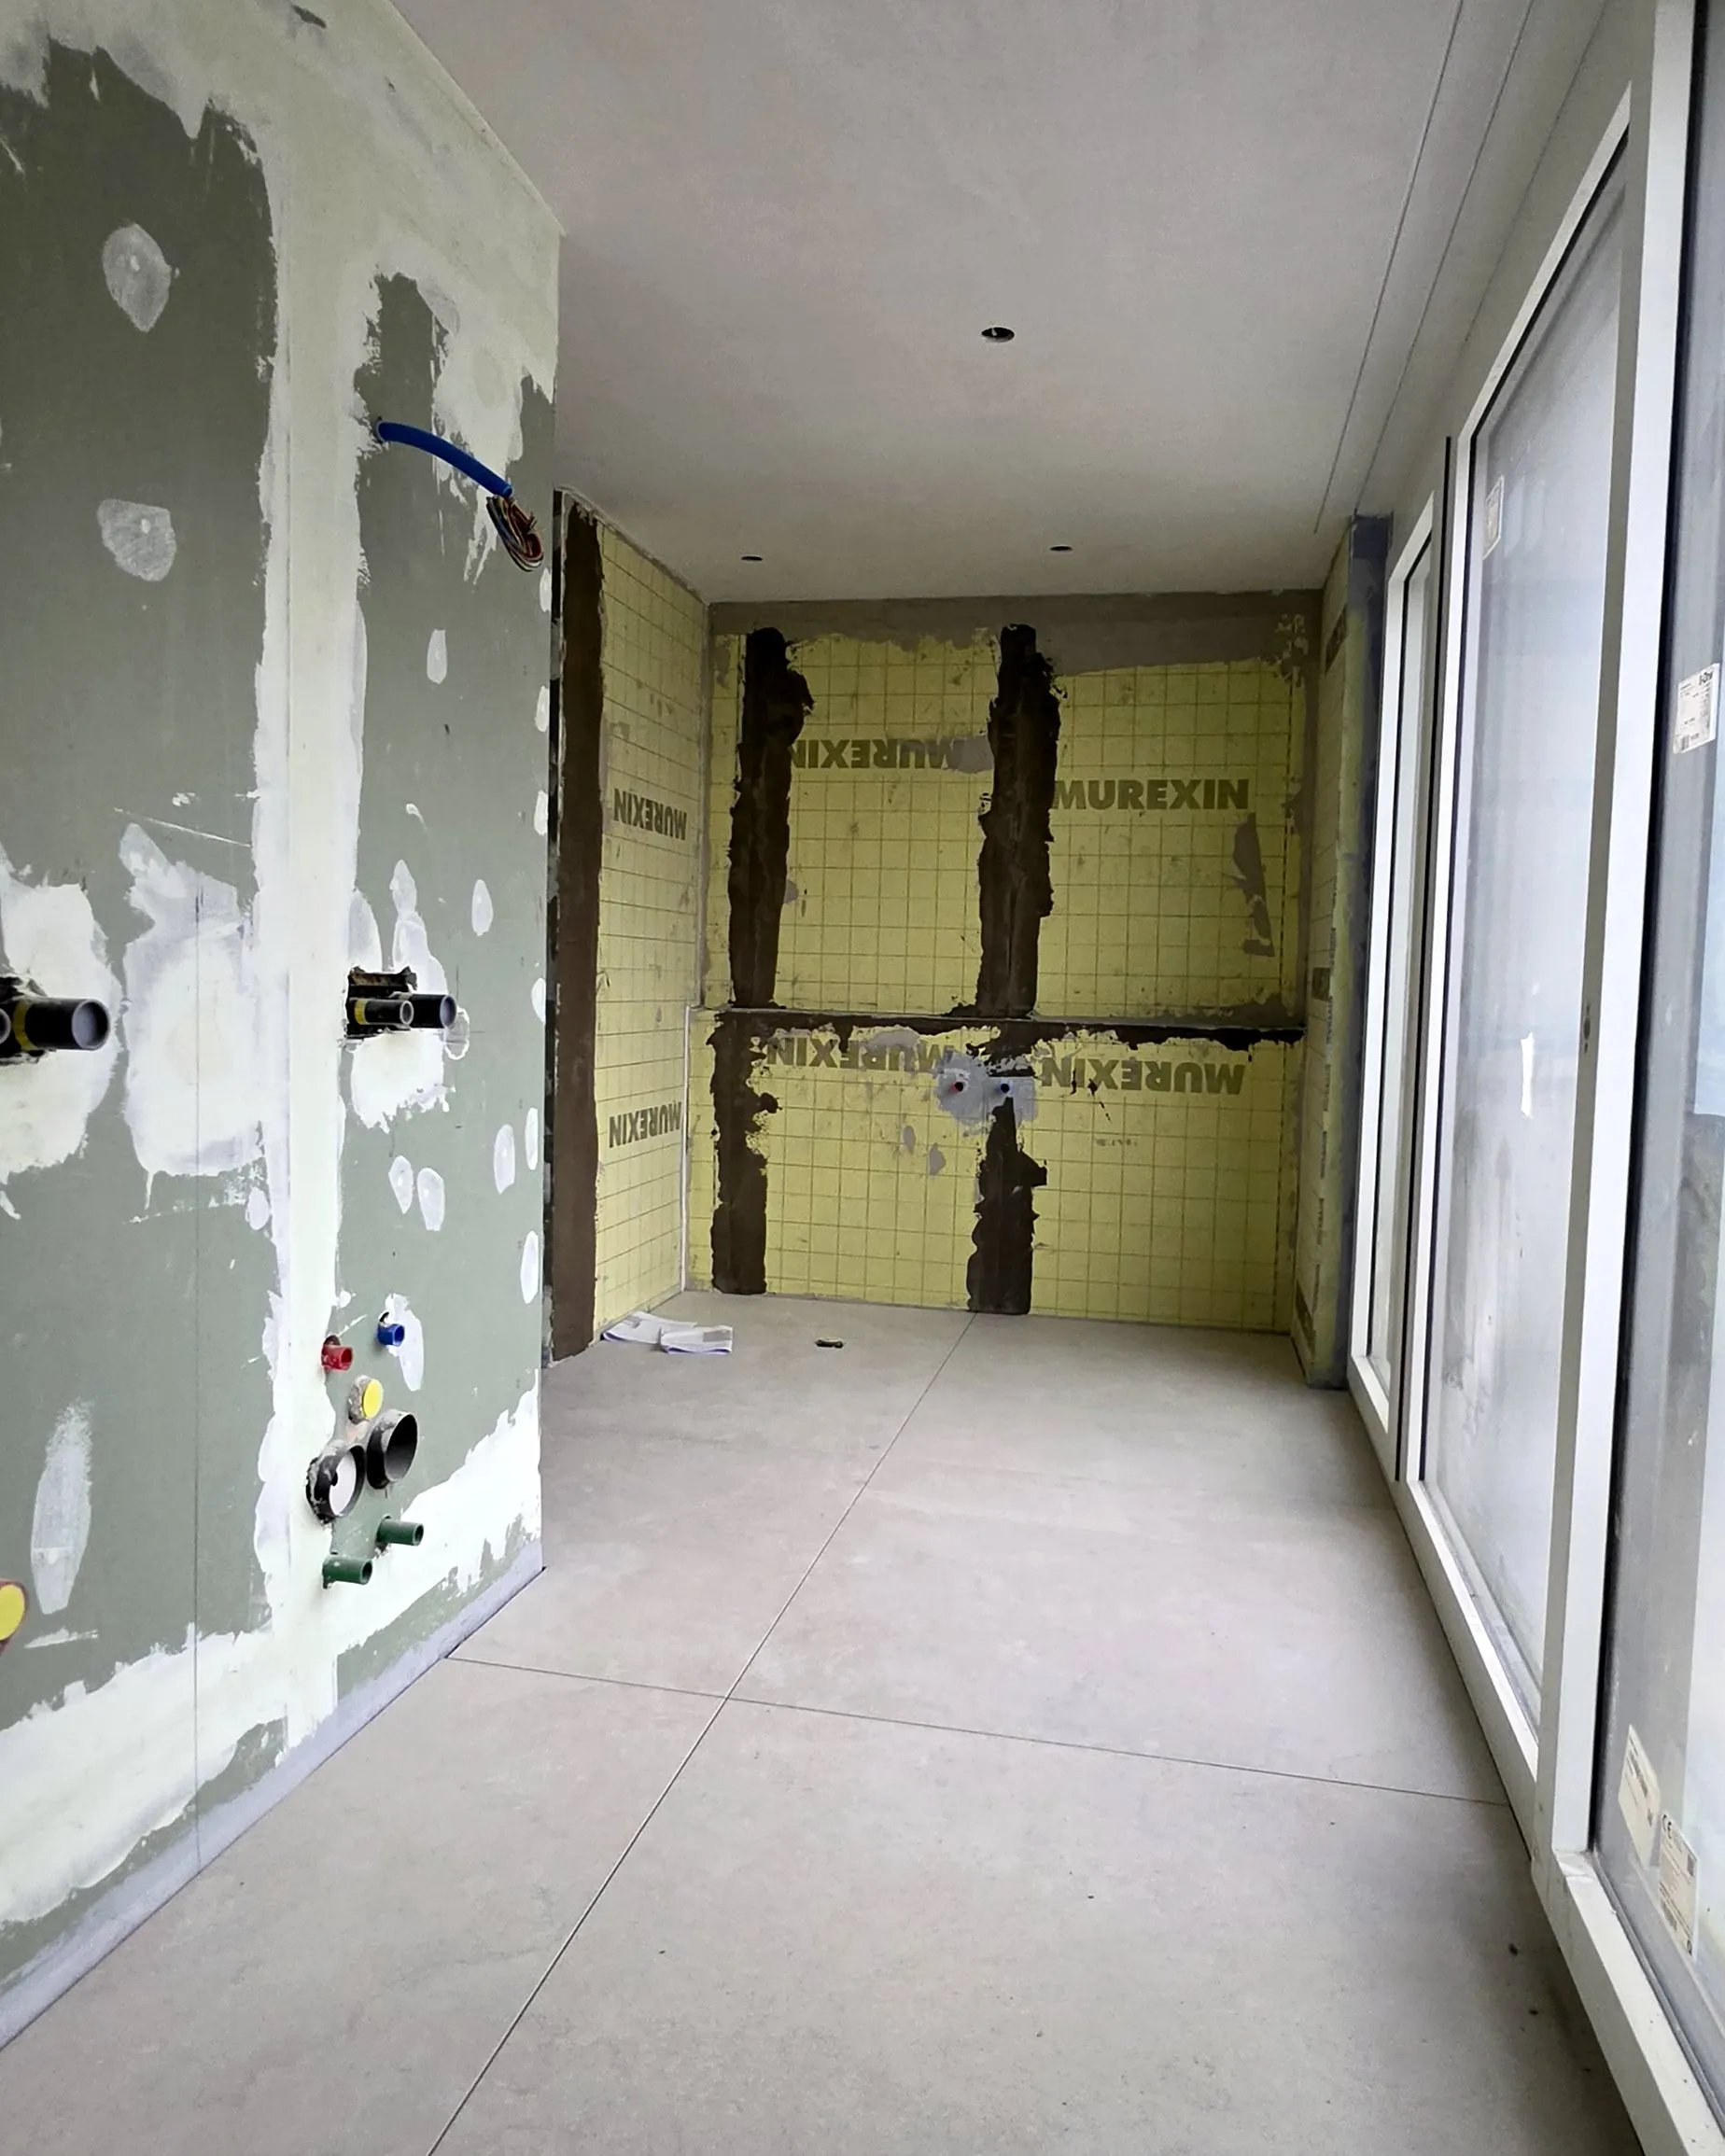
Room being fitted out: filled walls, waterproofing on the back wall, service connections, large window front

Filling, waterproofing, connections

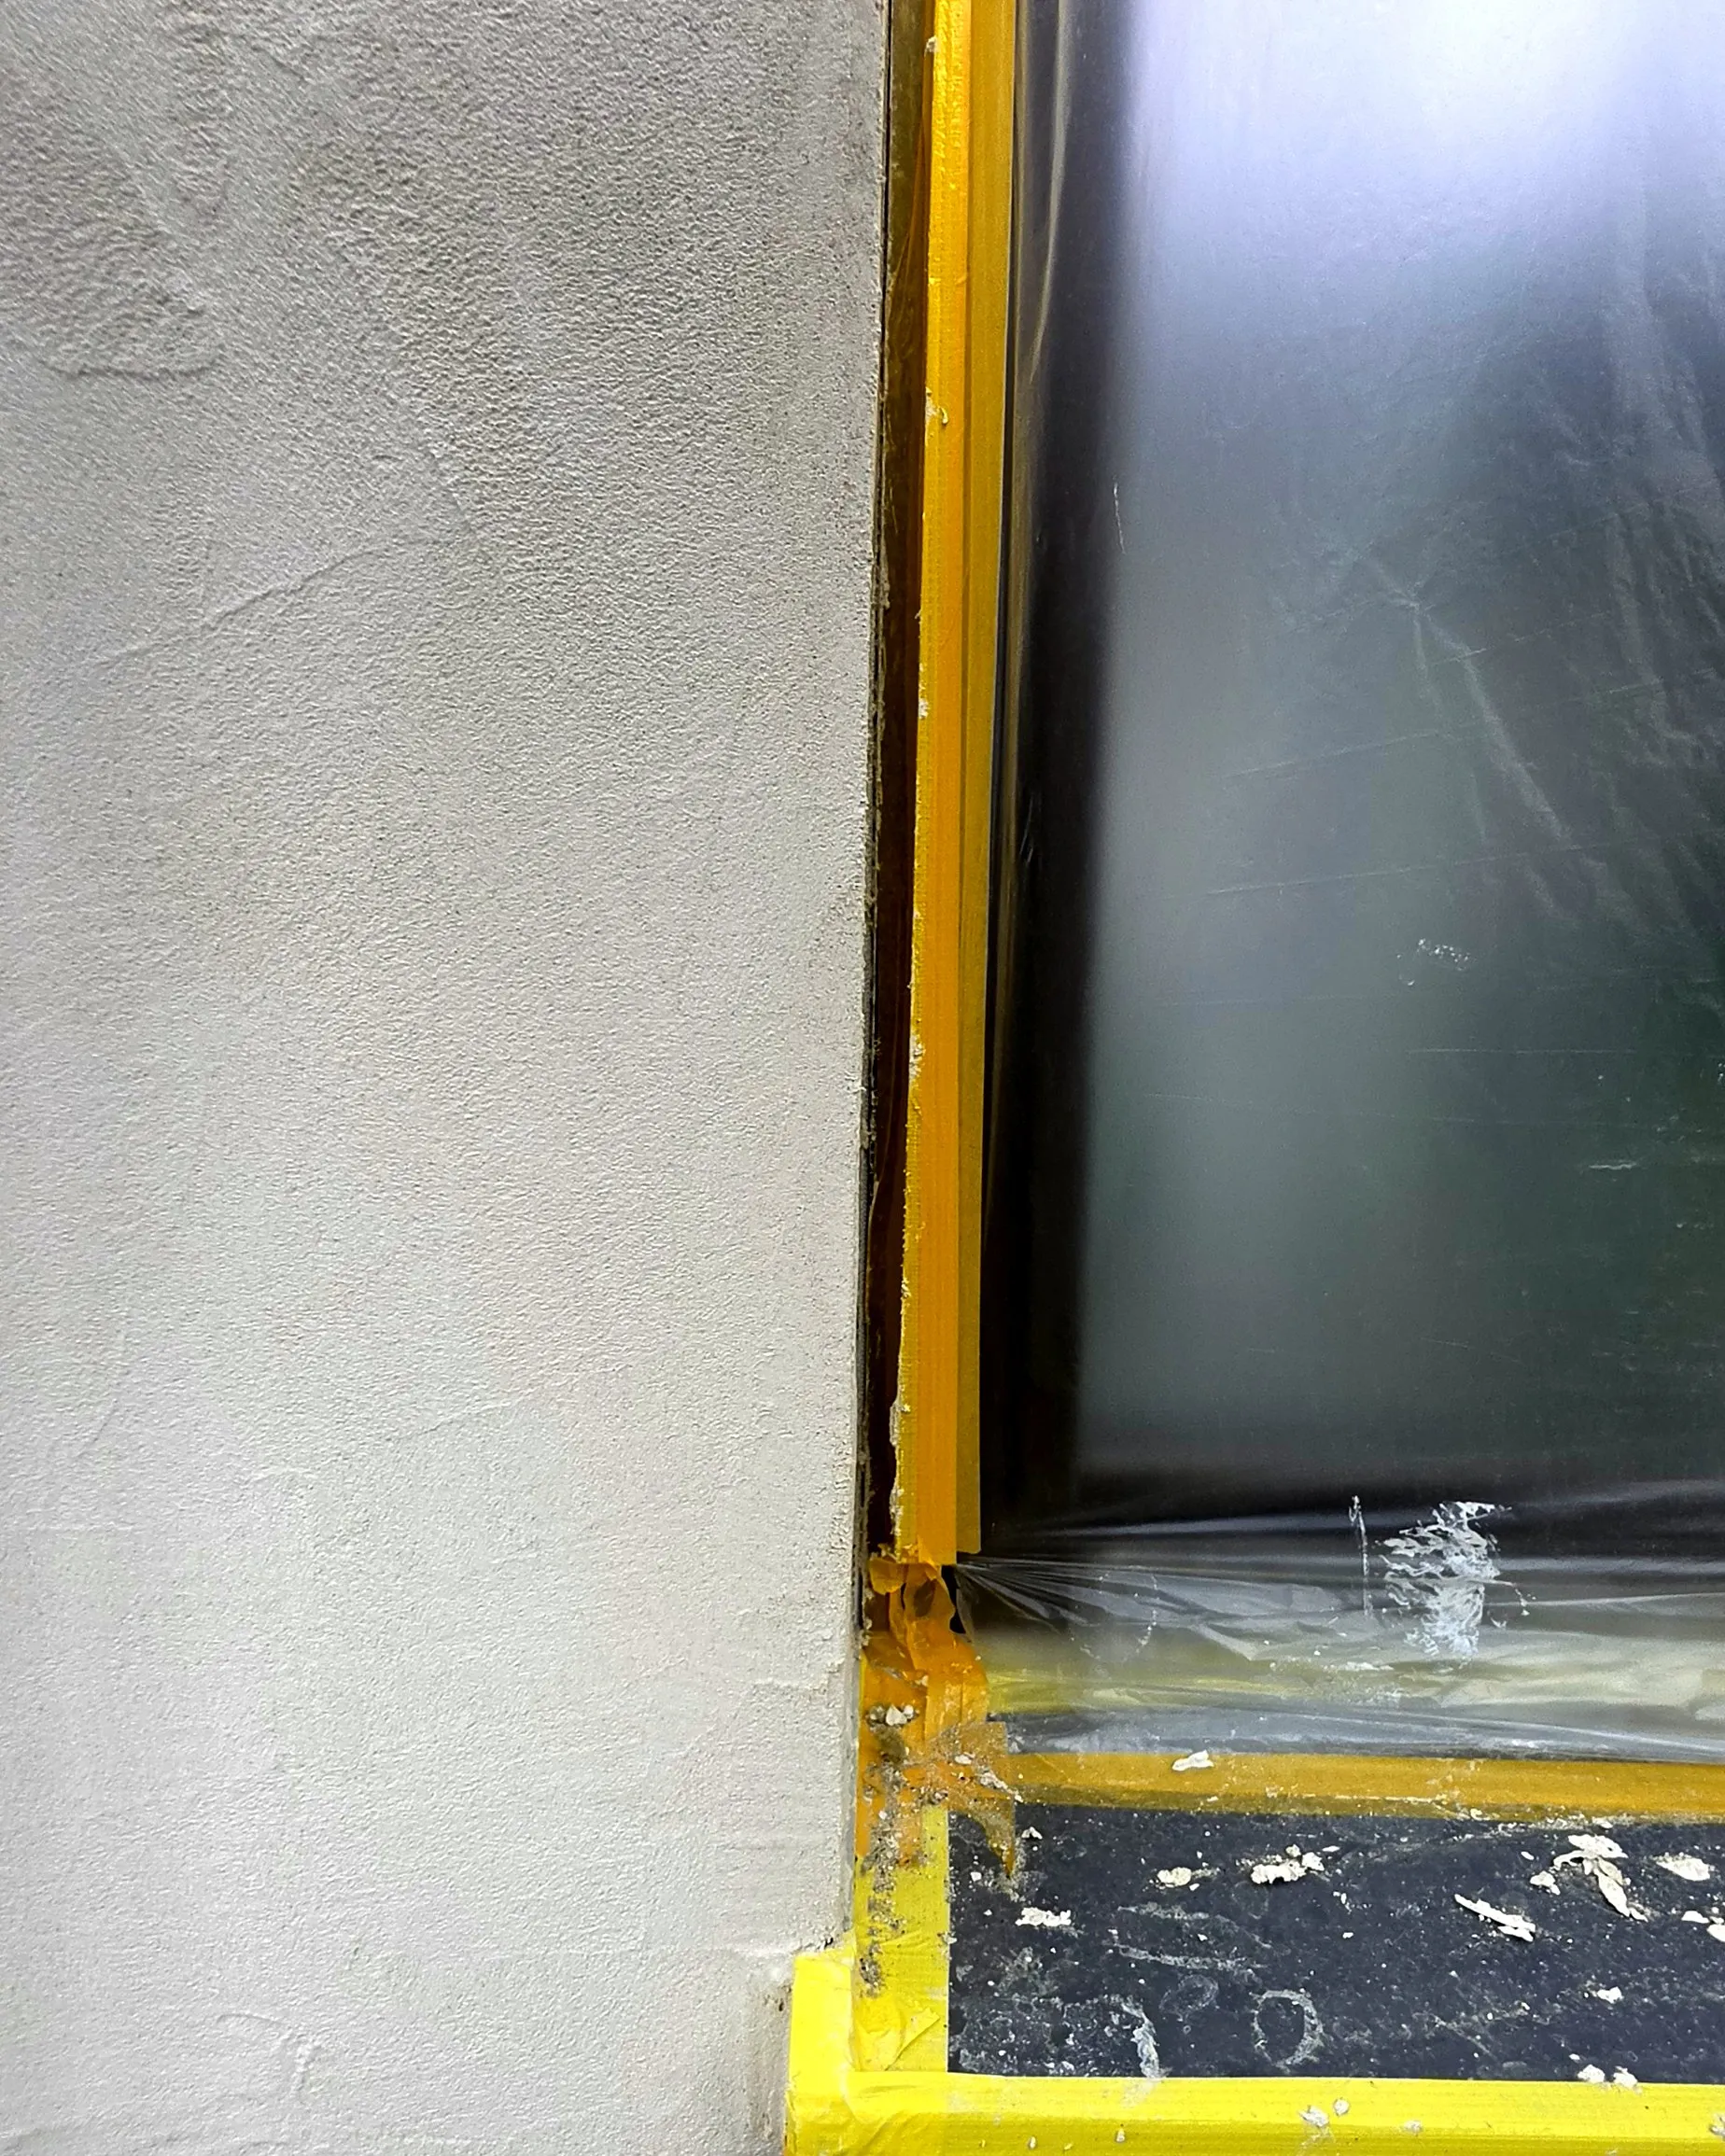
Window frame against the render, still taped with yellow protective tape

Window junction in detail

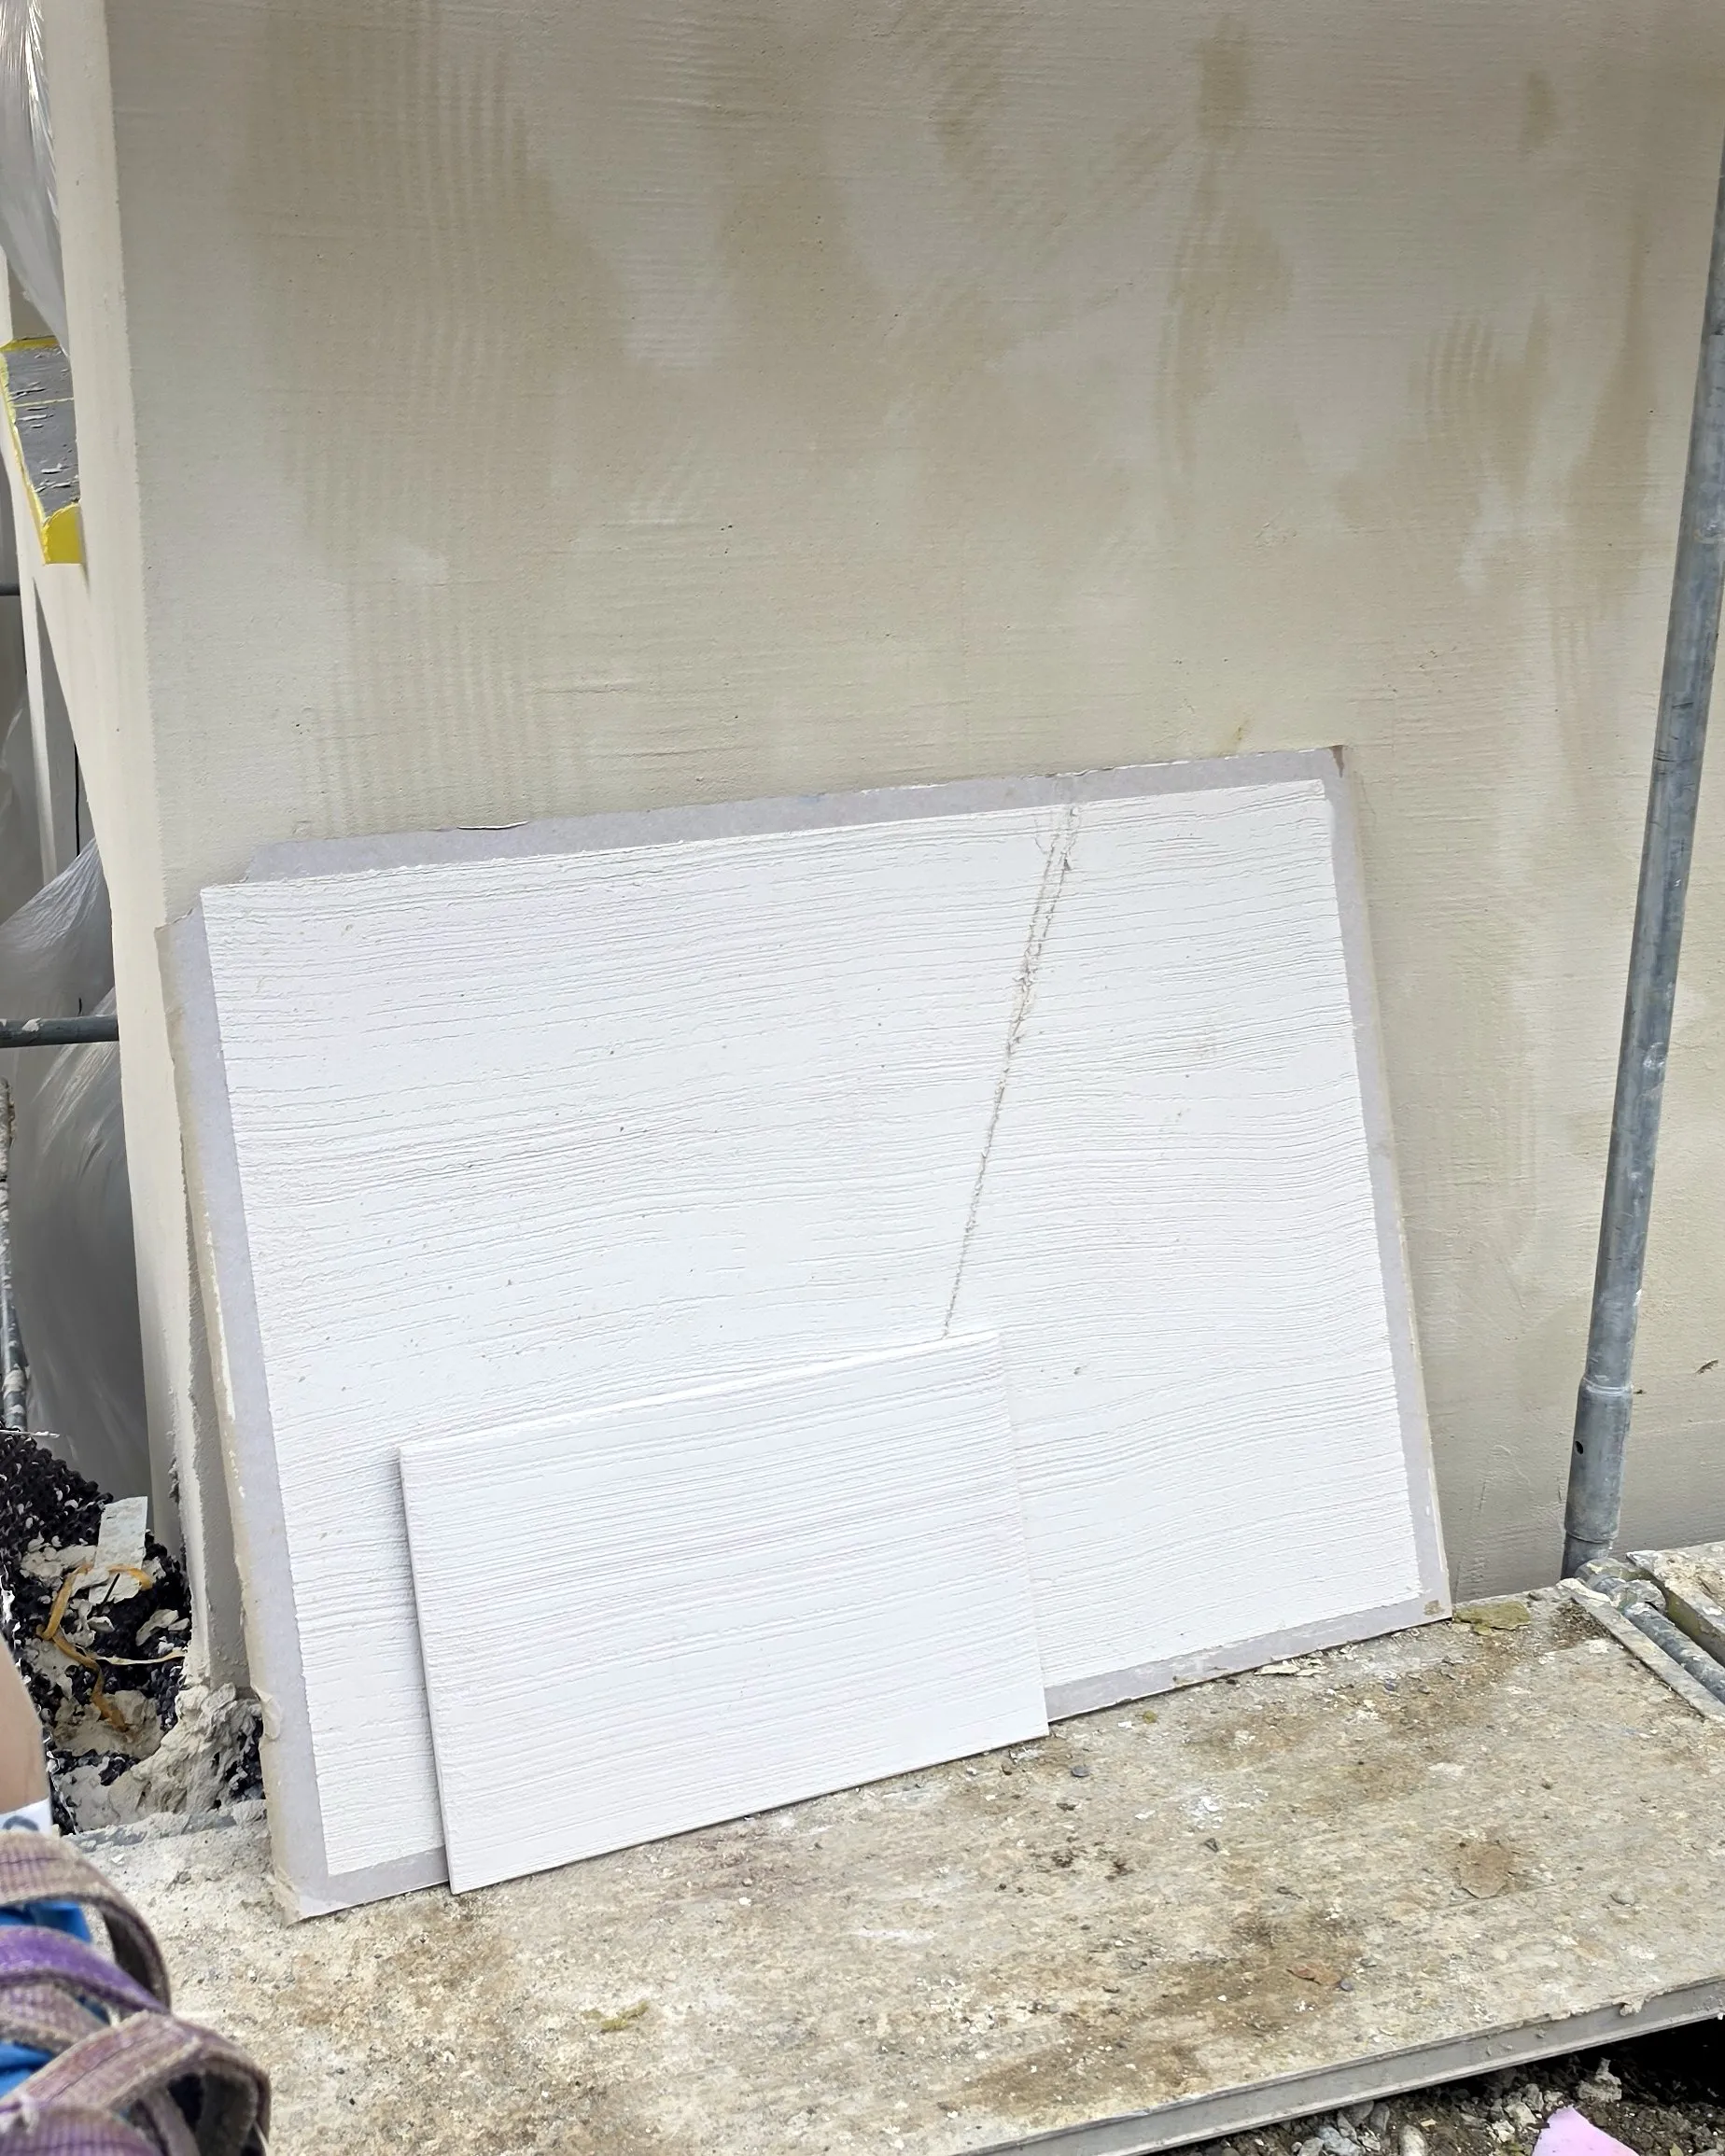
Light panels on the ground in front of the rendered façade

Panels in front of the façade

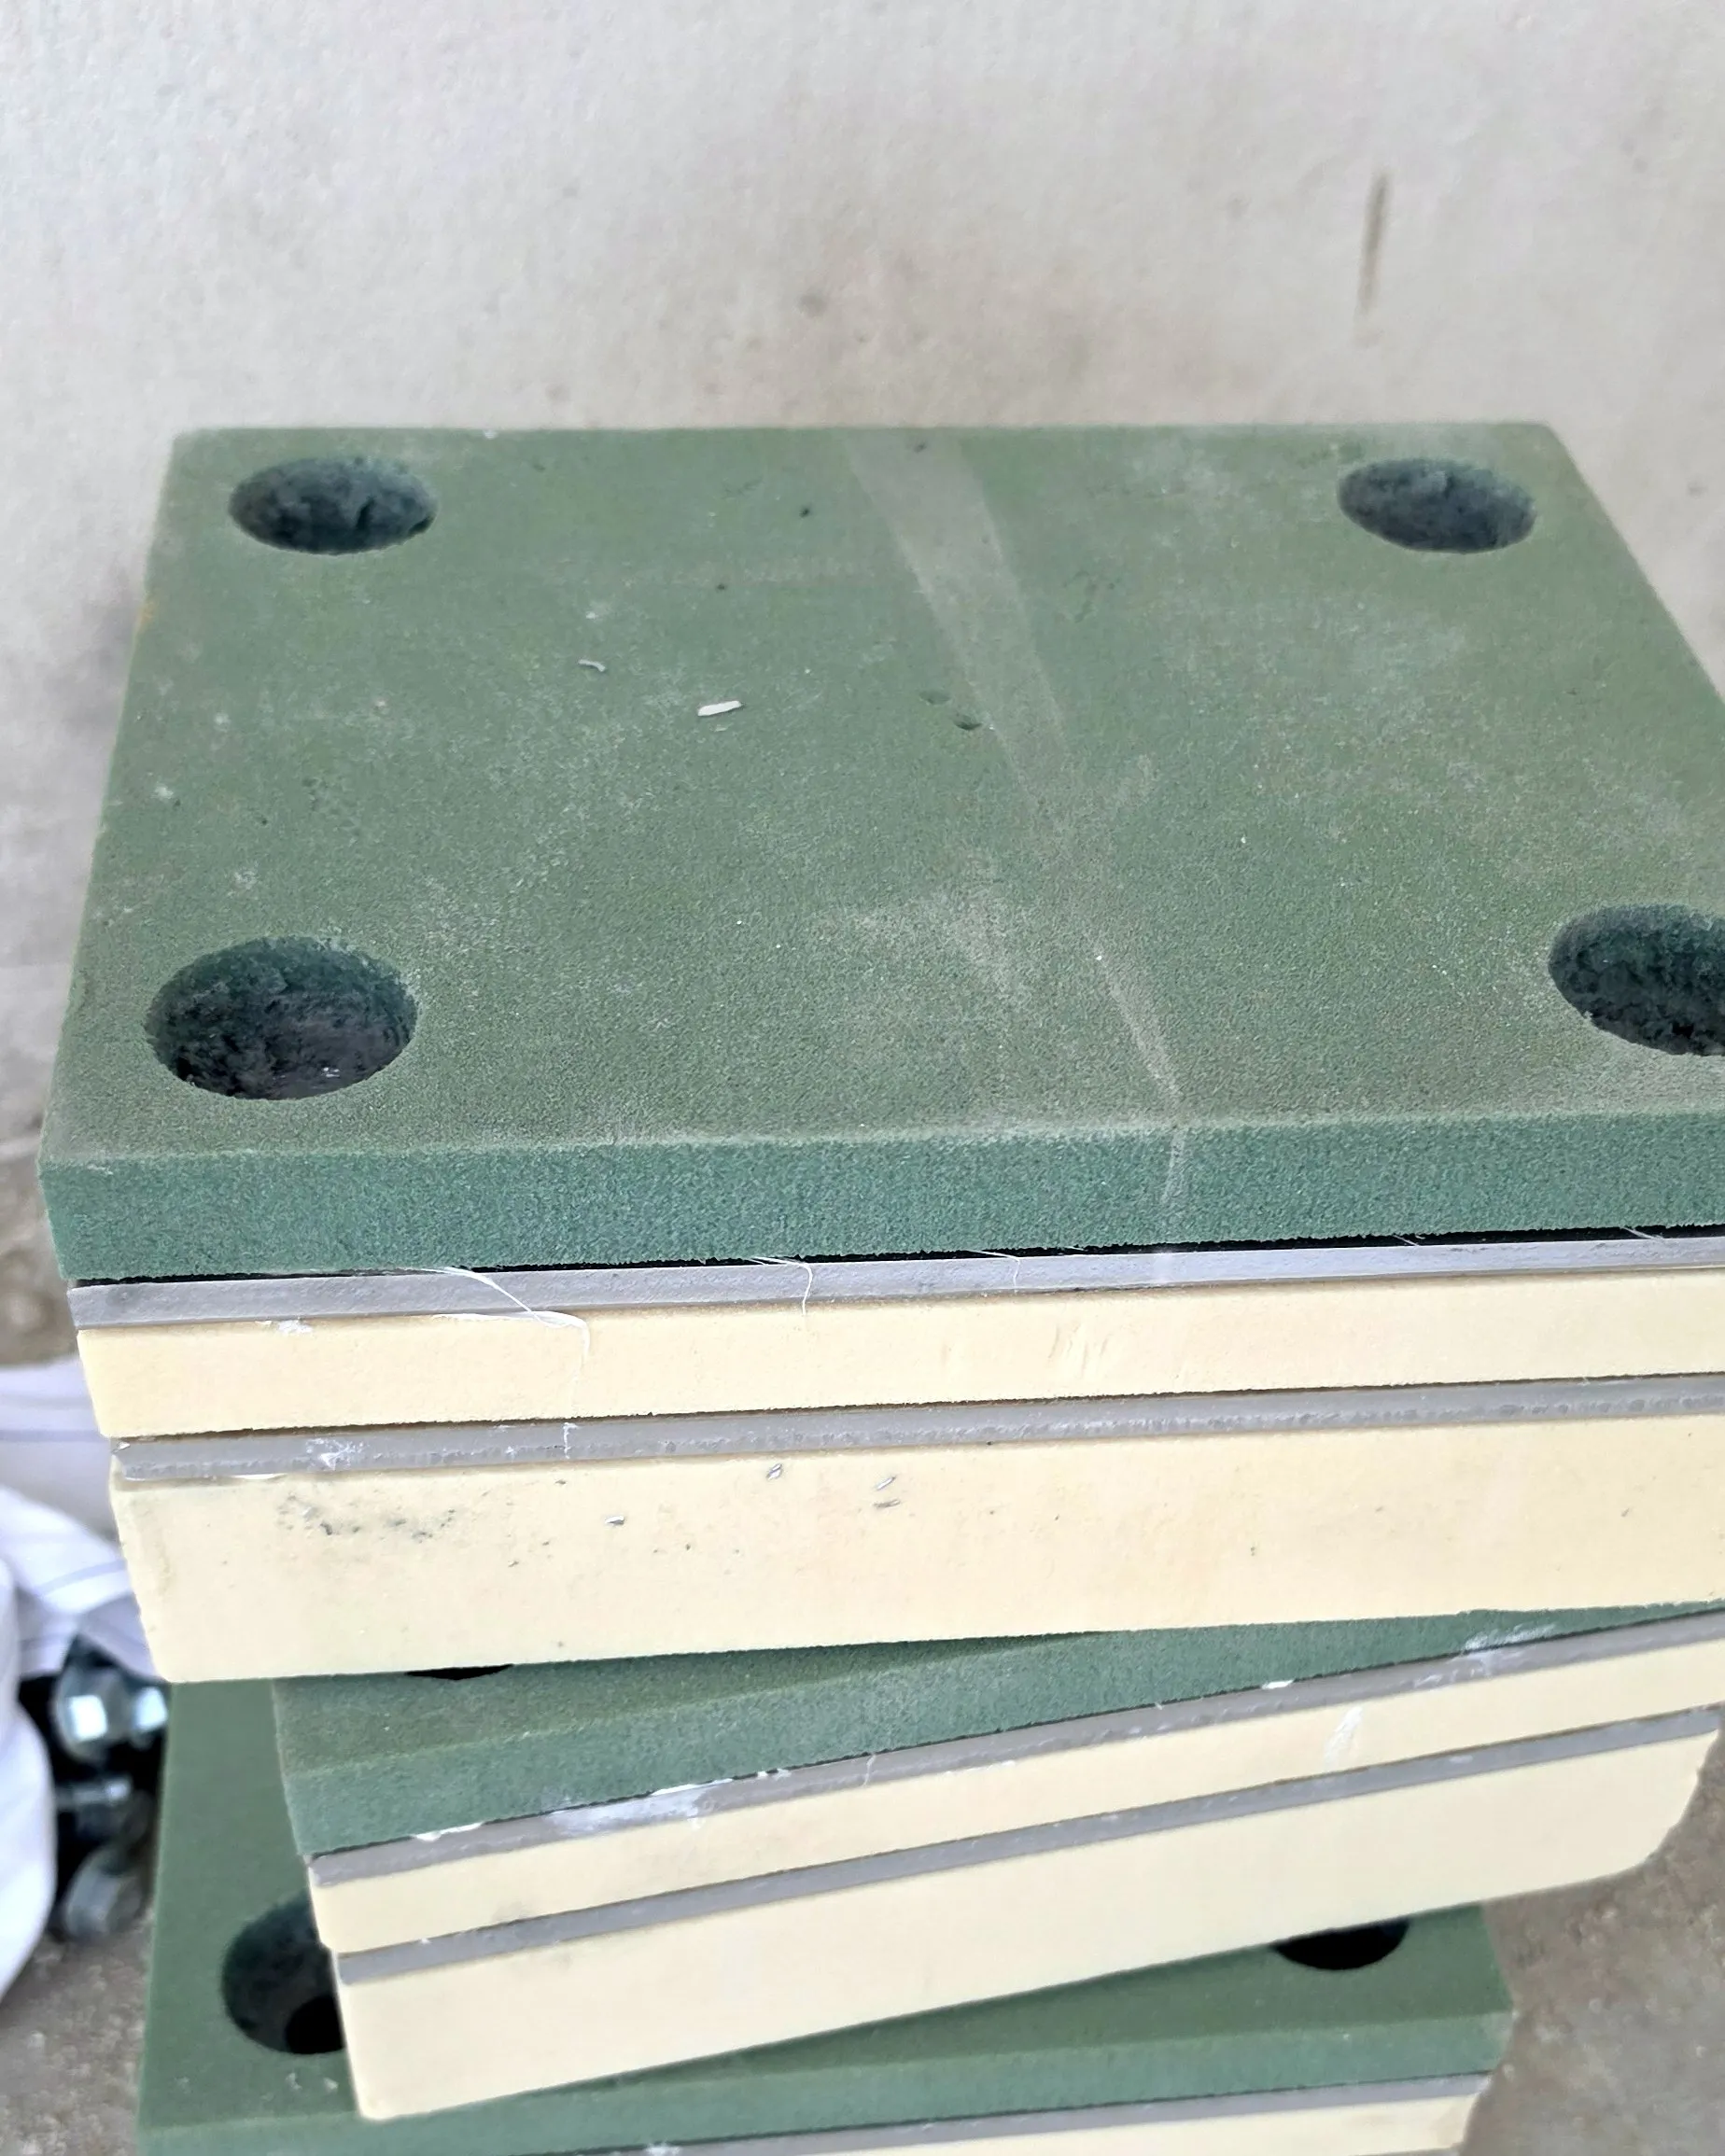
Stacked boards with a green top layer and drilled holes

Material on site

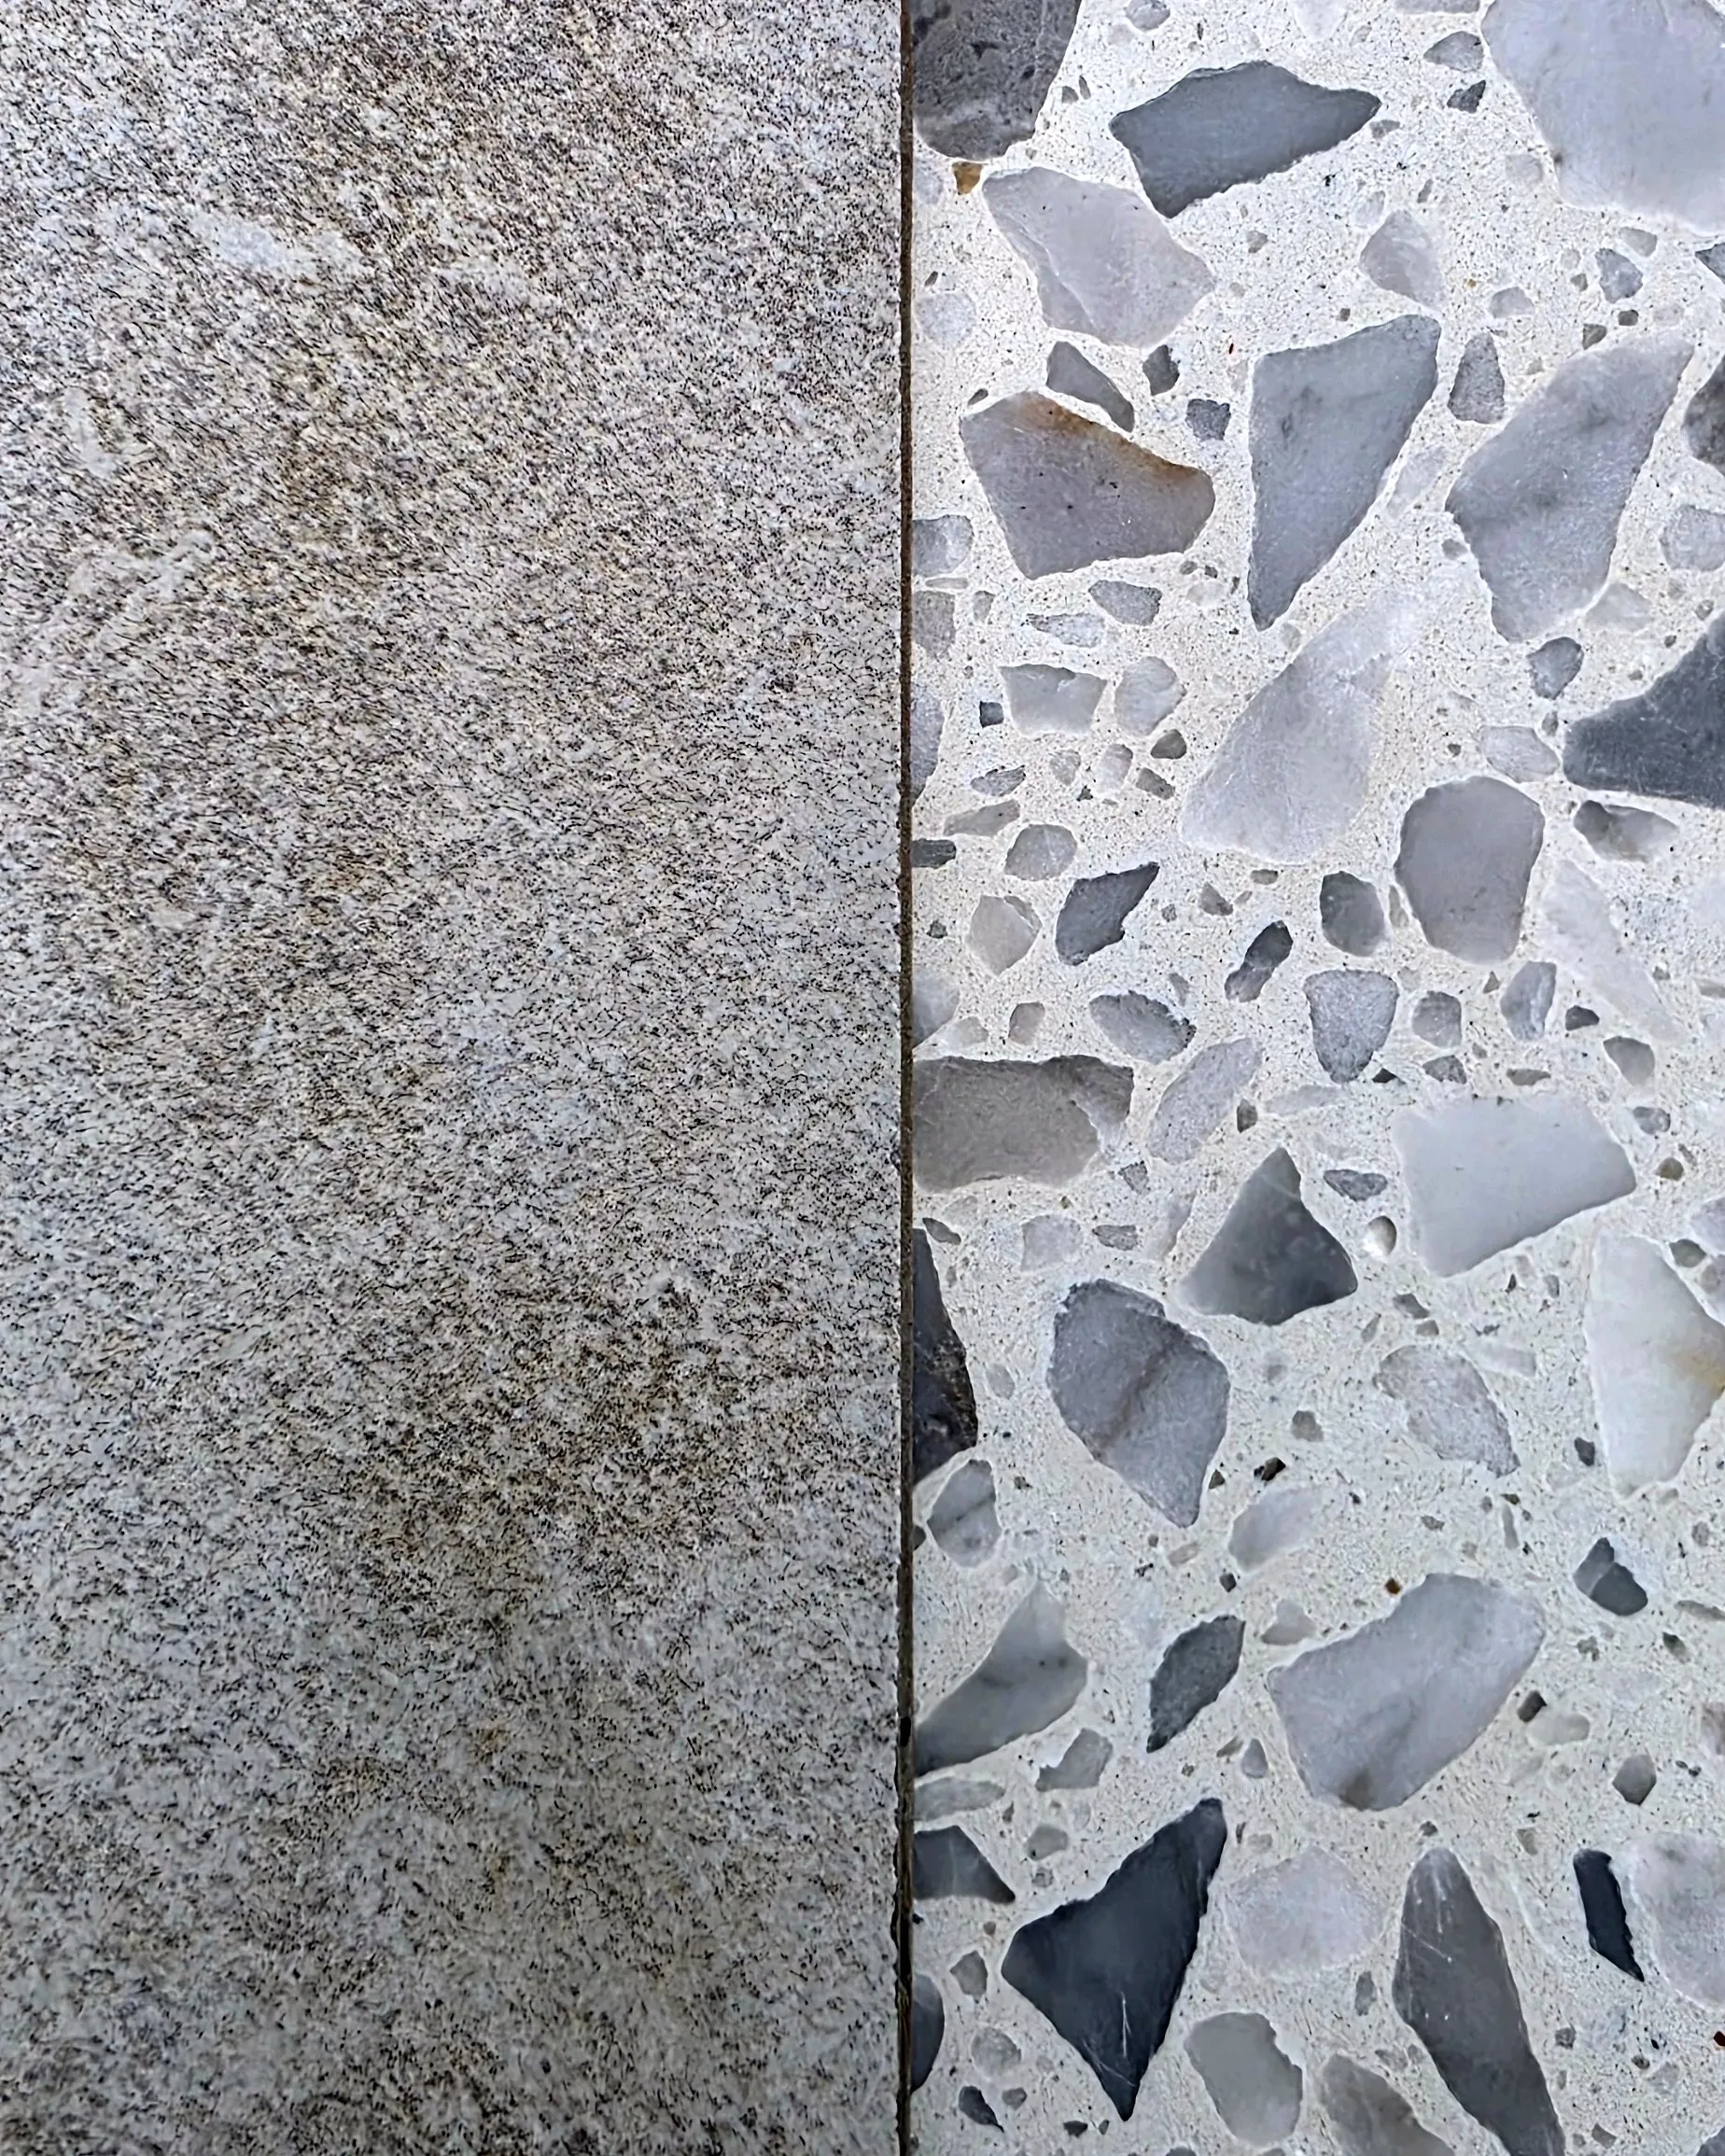
Two material samples side by side: fine surface and terrazzo

Material samples

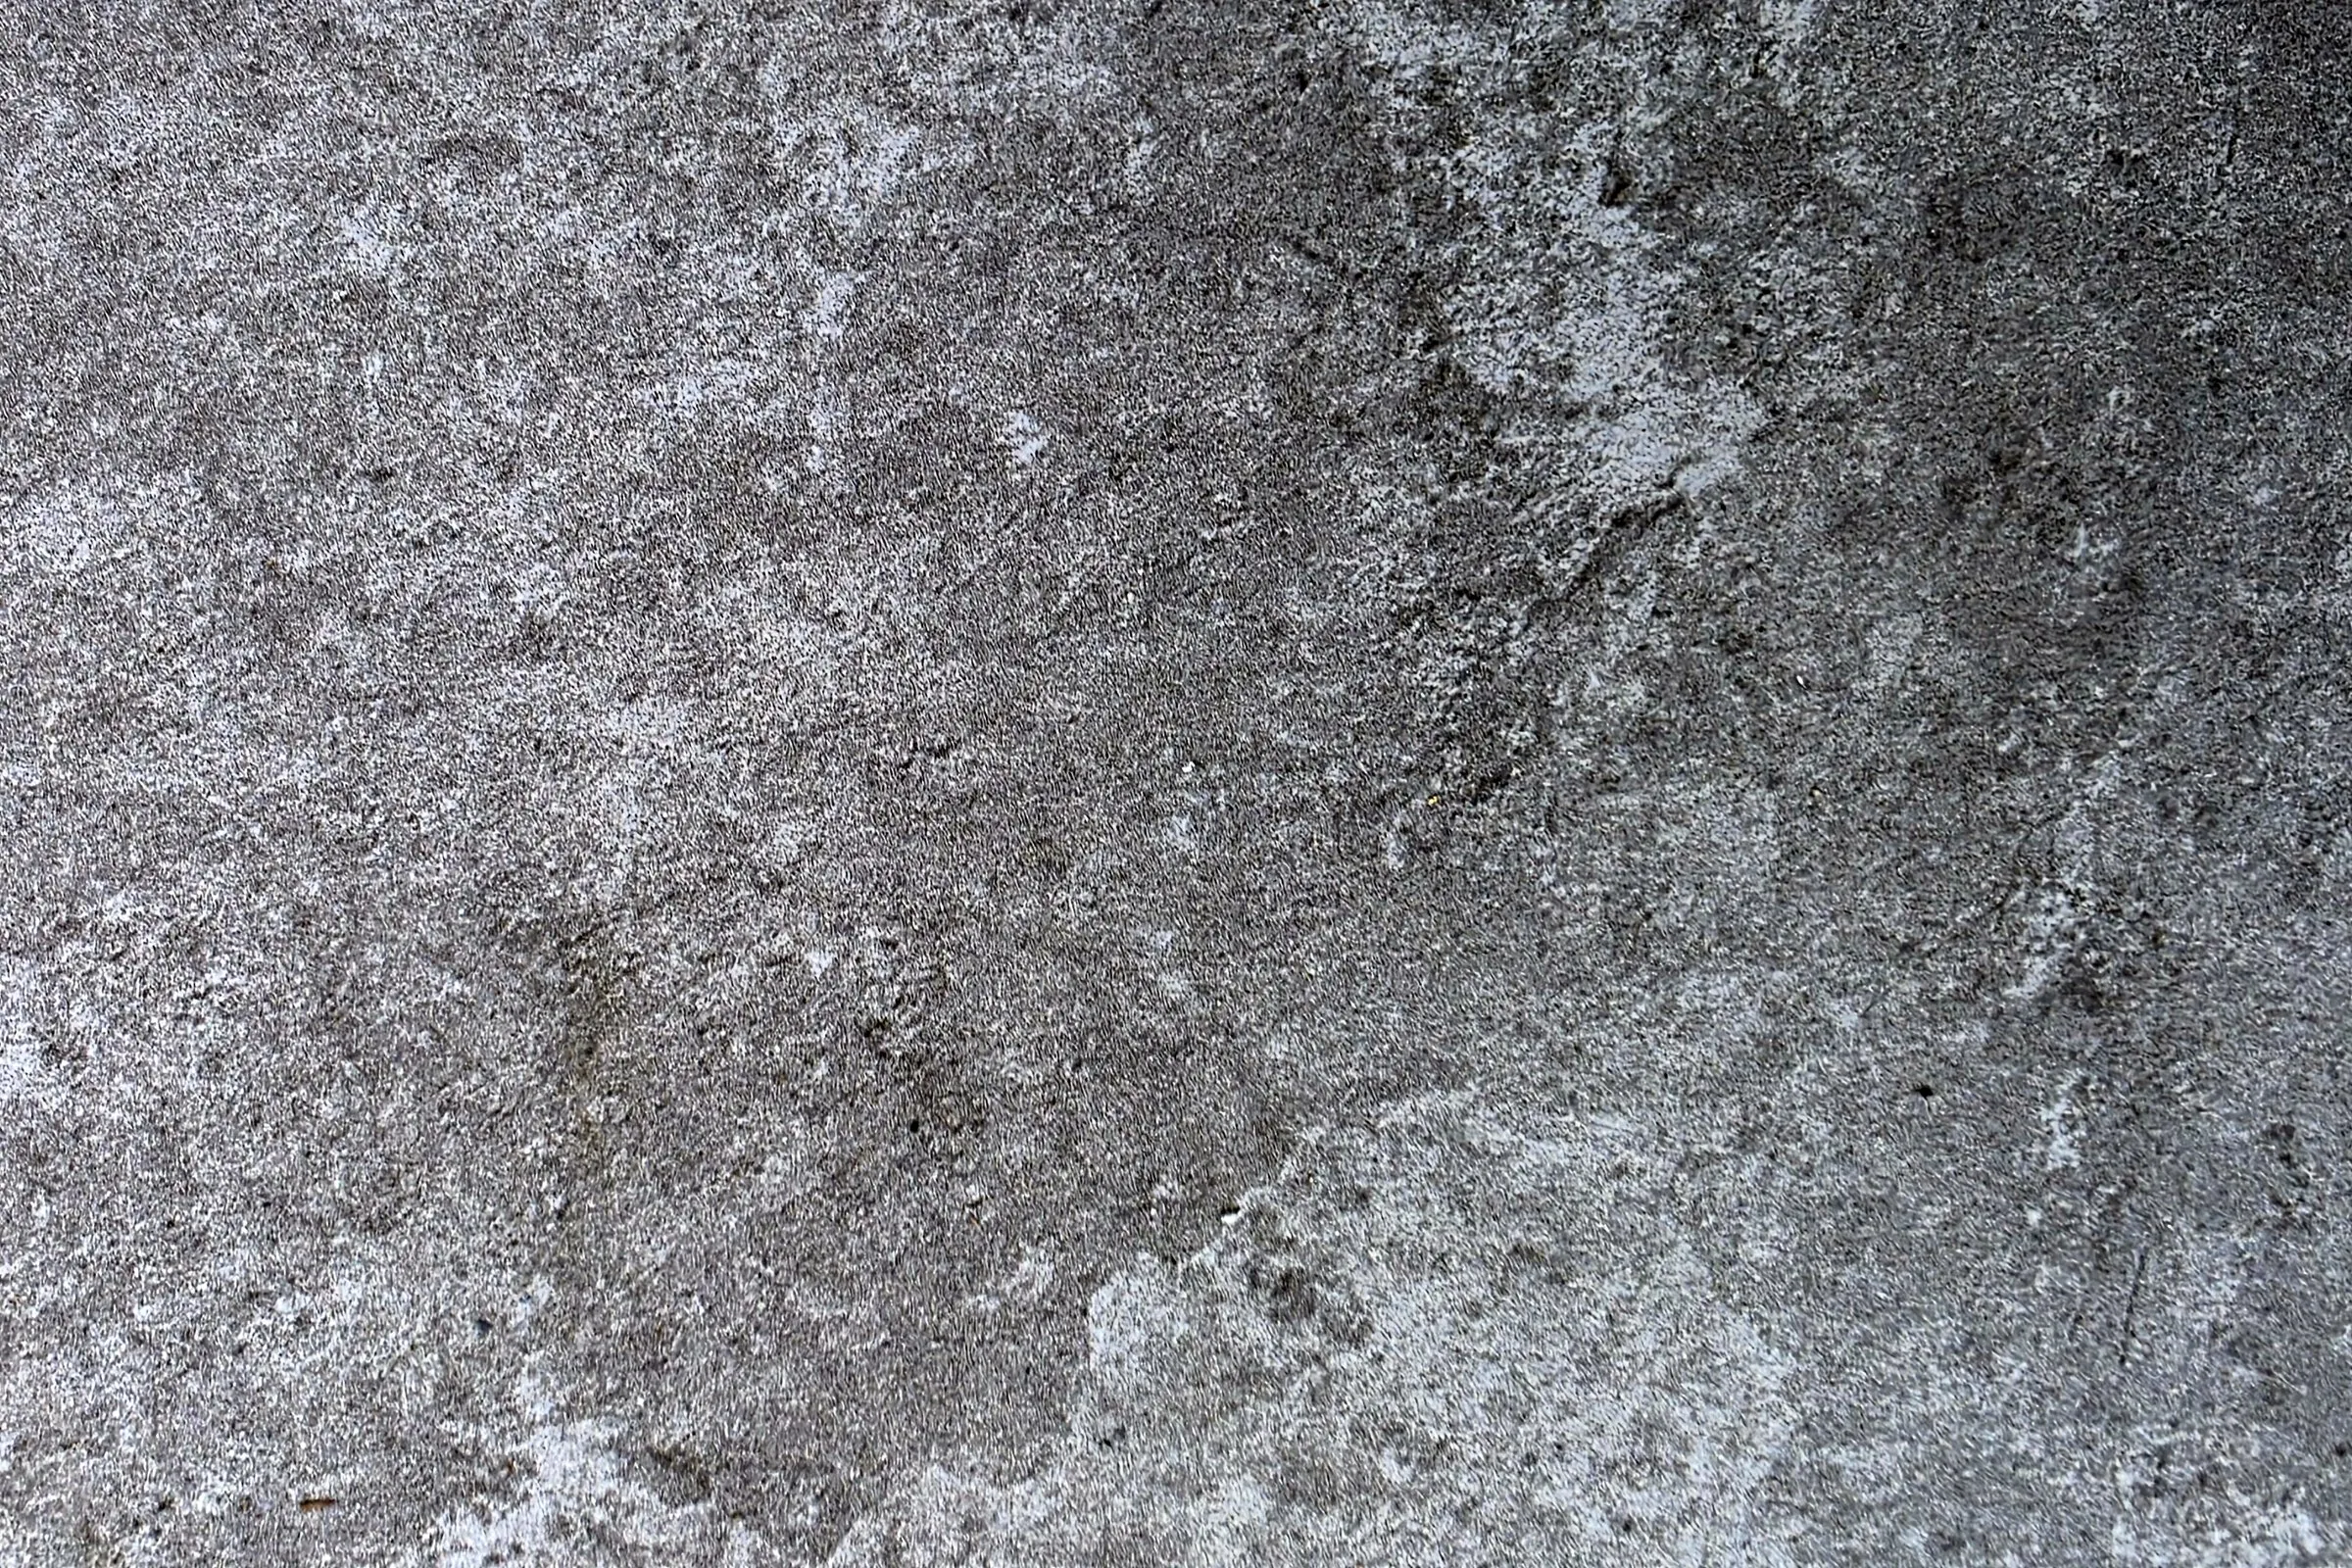
Grey surface with light veining, close-up

Surface in detail

Plastered new building behind scaffolding, with hedge, palms and two sculpted heads on the lawn

Facade in scaffolding, garden in front