PHILIP.SWISS
← All projects

New build

New

Shell construction: reinforcement checked before the pour

Before every slab the same moment: reinforcement, balcony connections, conduits and boxes have to be right. After the pour it is too late.
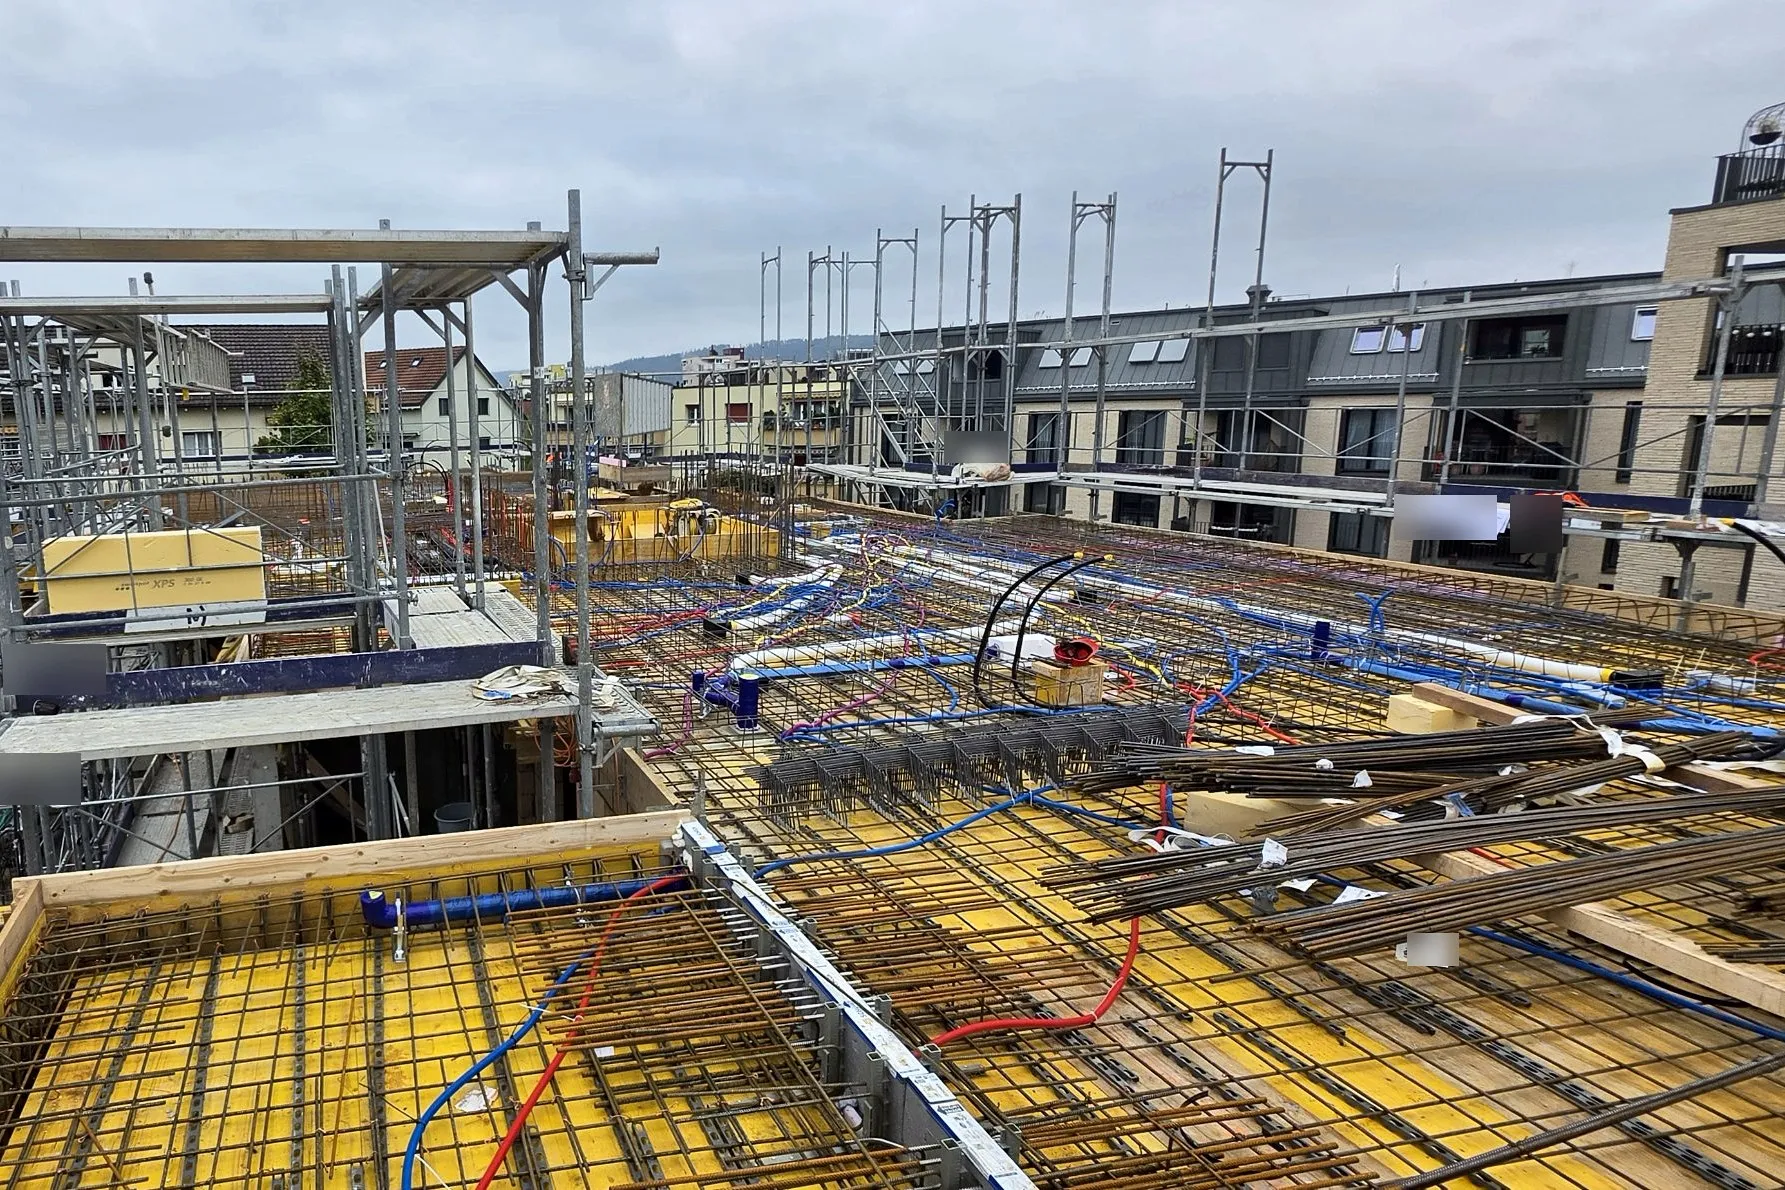
Floor slab in shell construction with reinforcement, conduits and scaffolding, residential buildings behind
Type
New build
Use
Wohnen
Role
Construction project manager
Context
As an employee
Period
2026, laufend
Further details
Details on request
Services
  • Construction project management
  • Inspection of main contractor works

Inspection before the pour

A walk across the formed slab: position and spacing of the reinforcement, balcony connections, beams, conduits and boxes. What is right here, nobody has to chisel out later.
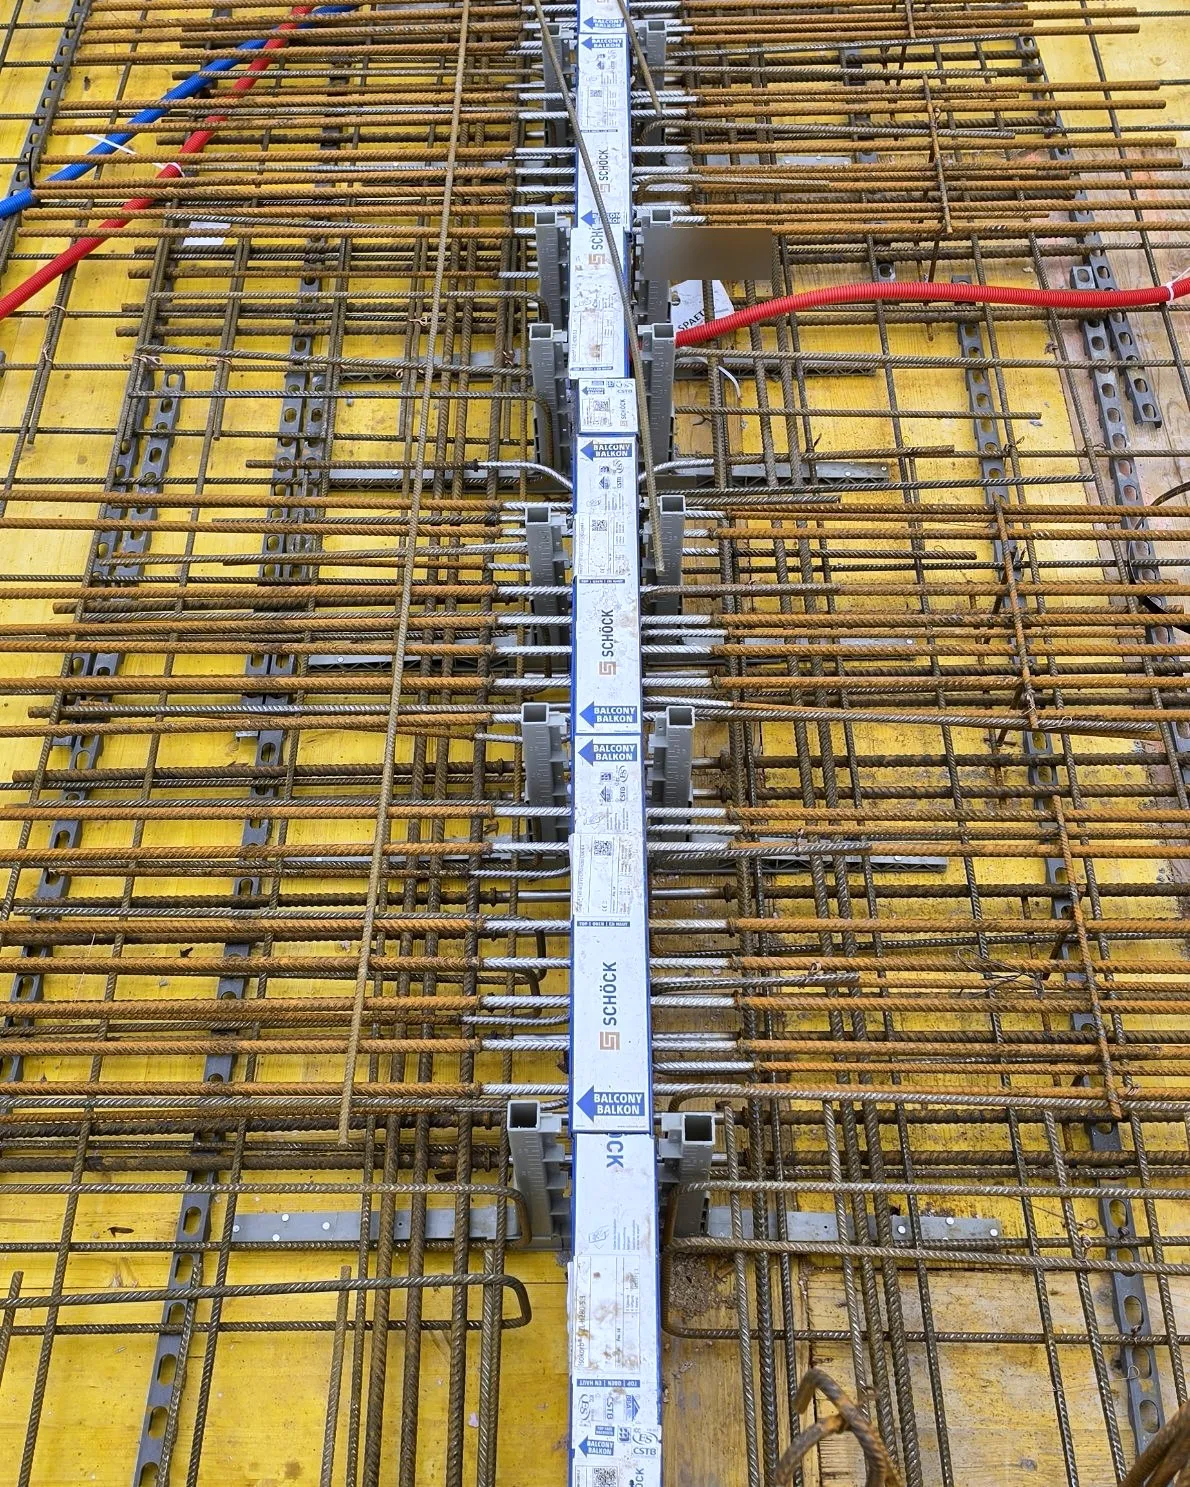
Row of Isokorb units for the balcony connection within the slab reinforcement

Balcony connection: thermally separated

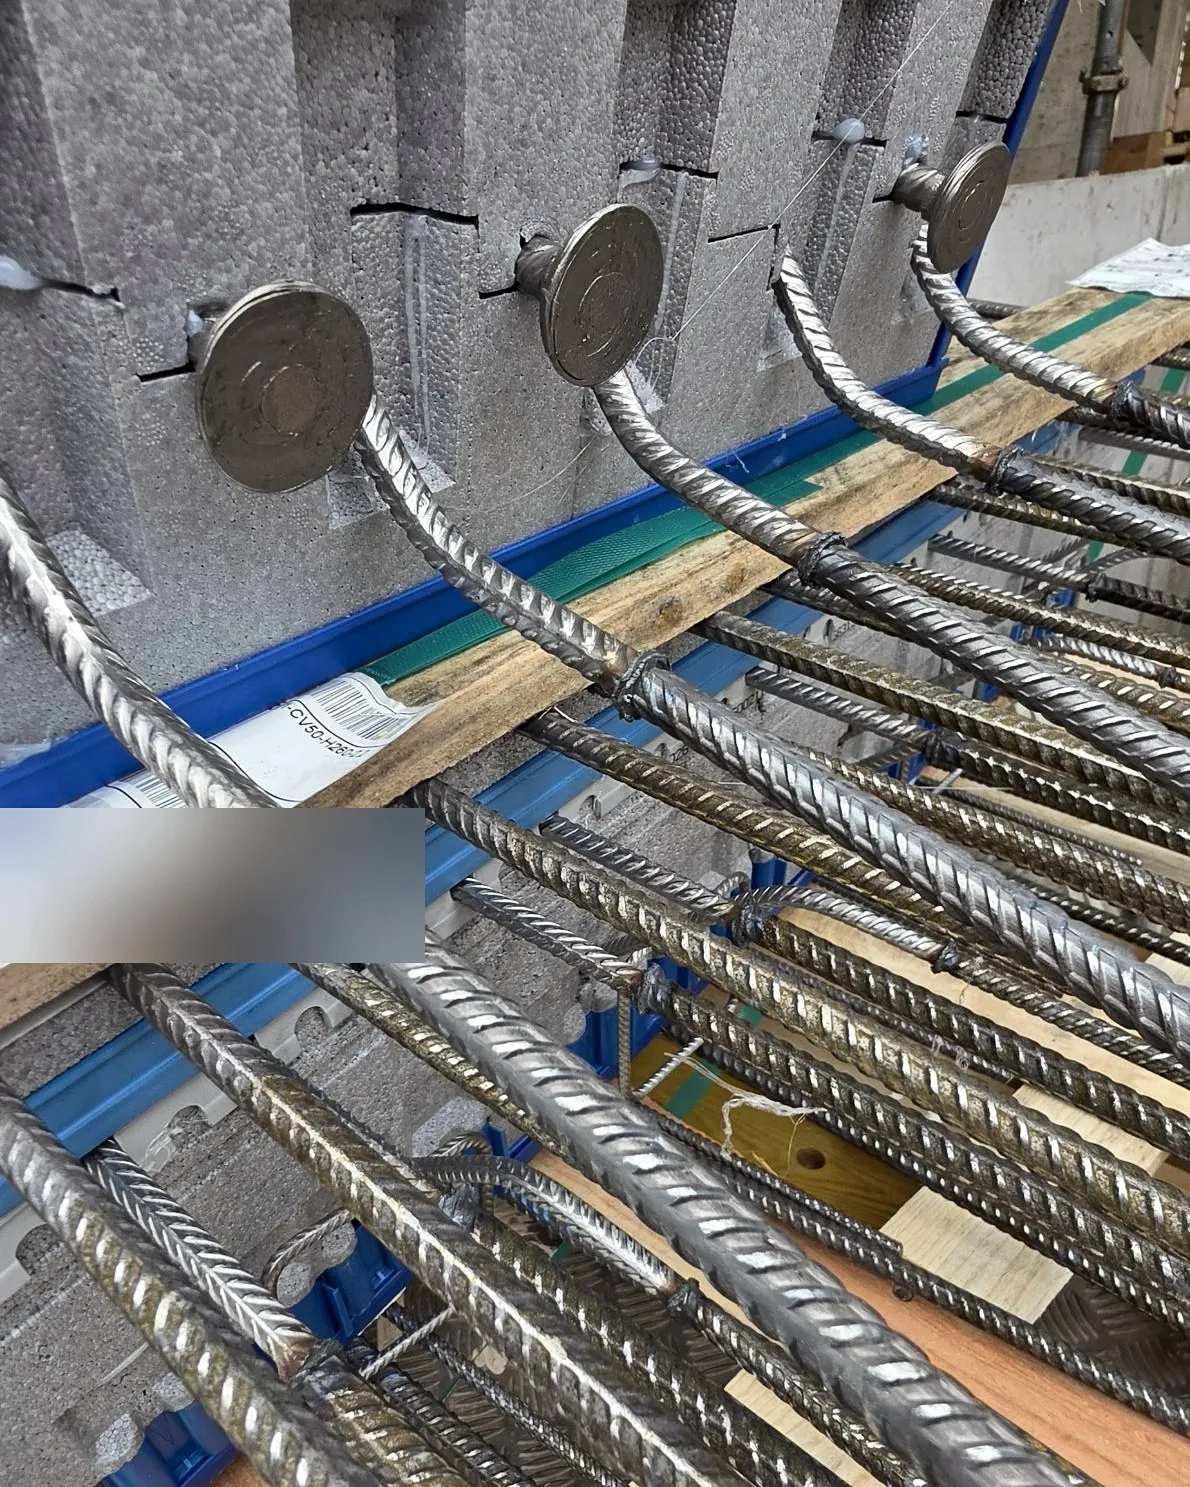
Shear dowels with anchor plates in insulation blocks, rebar alongside

Detail: dowels and anchor plates

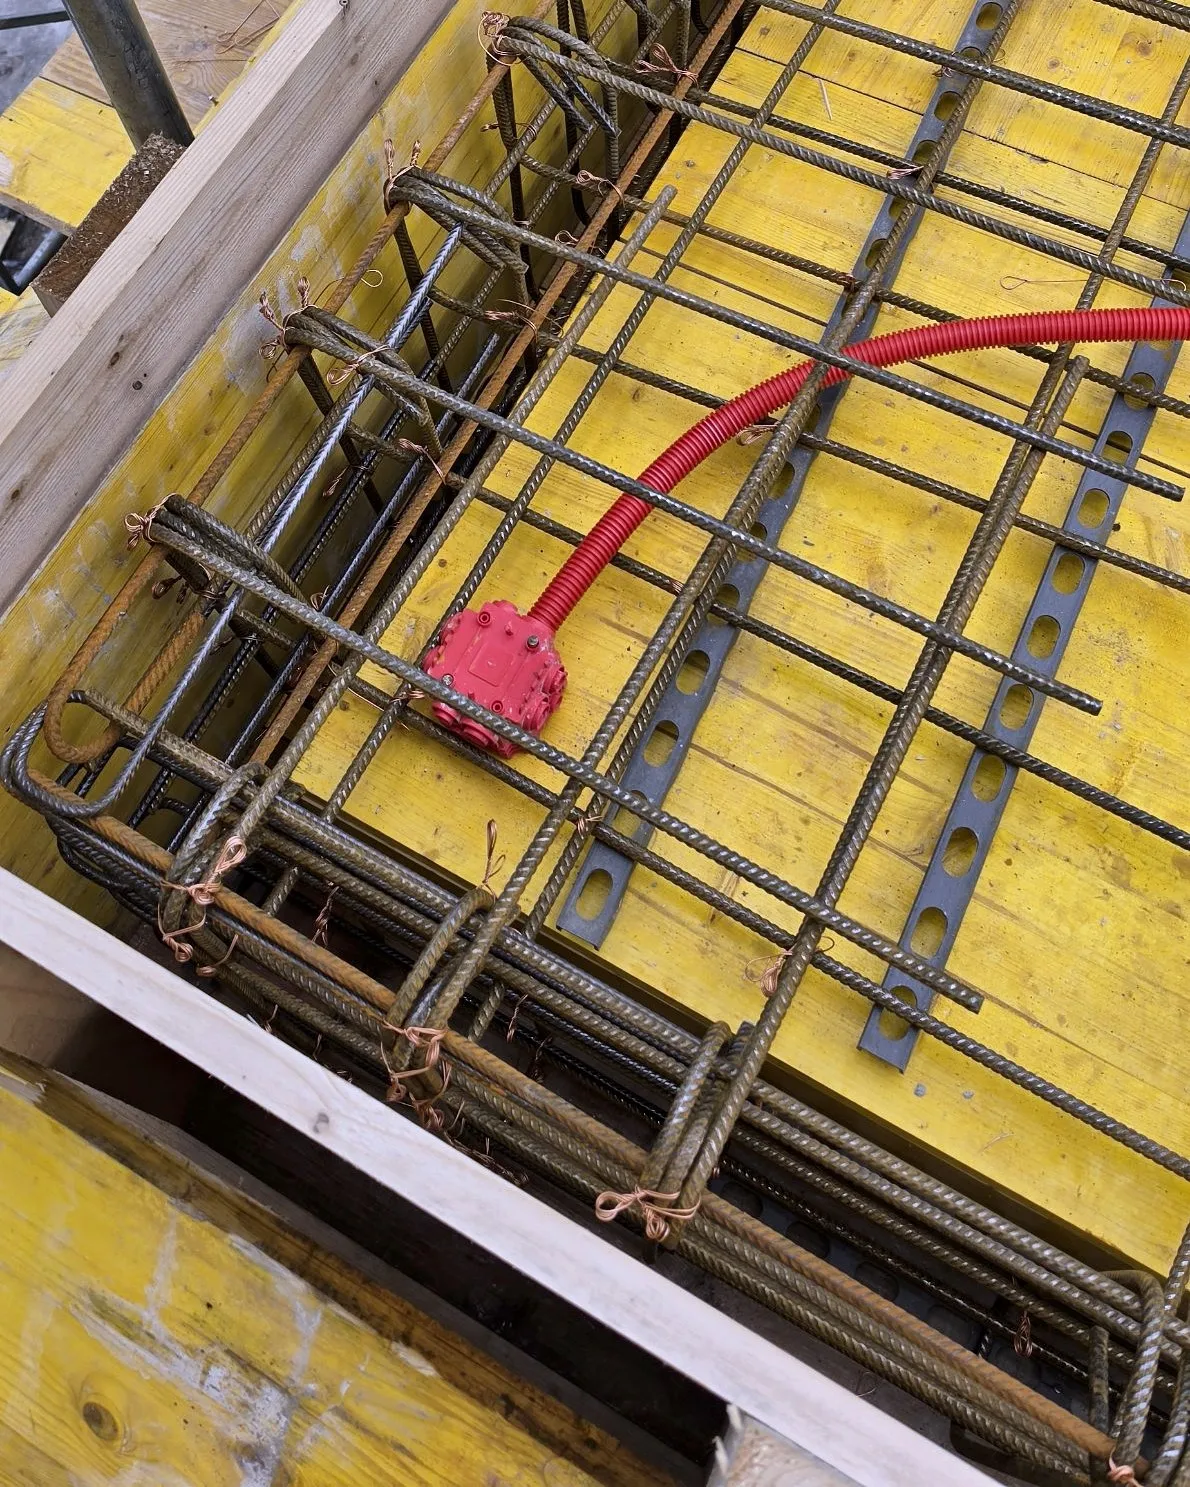
Stirrup reinforcement of a downstand beam, red electrical box with conduit

Beam: stirrups, spacing, box

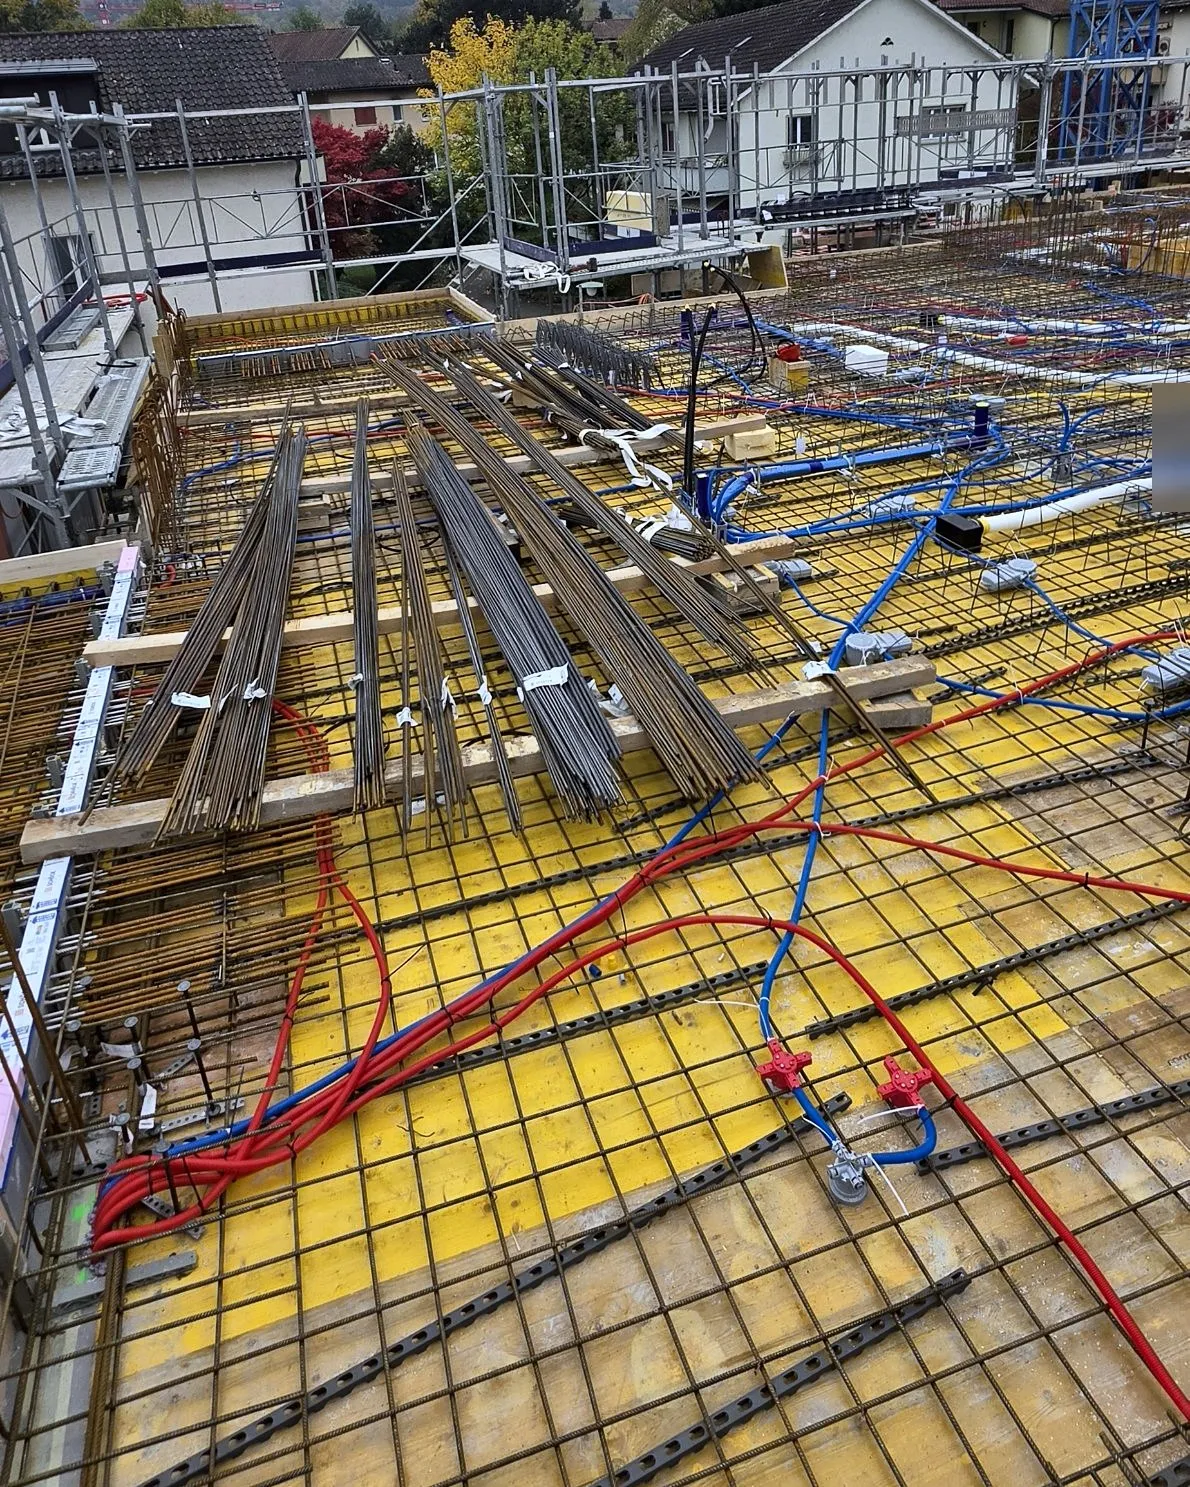
Slab reinforcement with red and blue conduits, rebar bundles ready

Services in the slab before they disappear

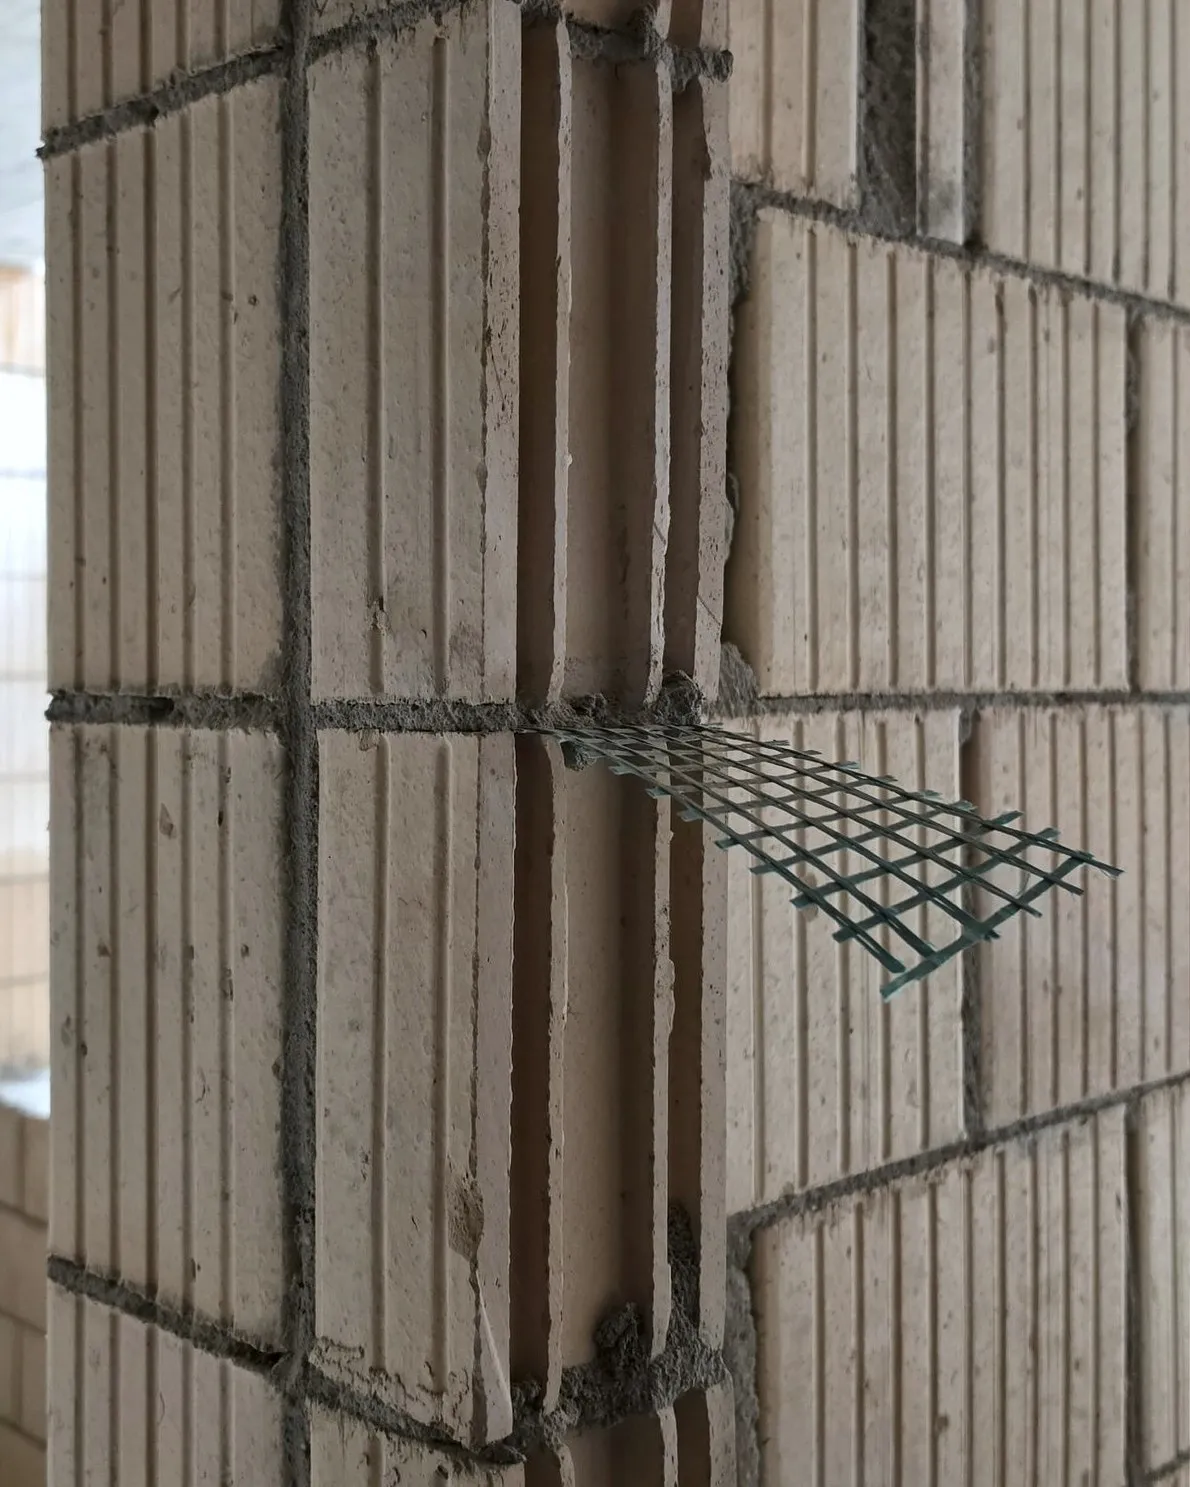
Brick masonry with bed-joint reinforcement mesh at the corner

Masonry: mesh in the bed joint

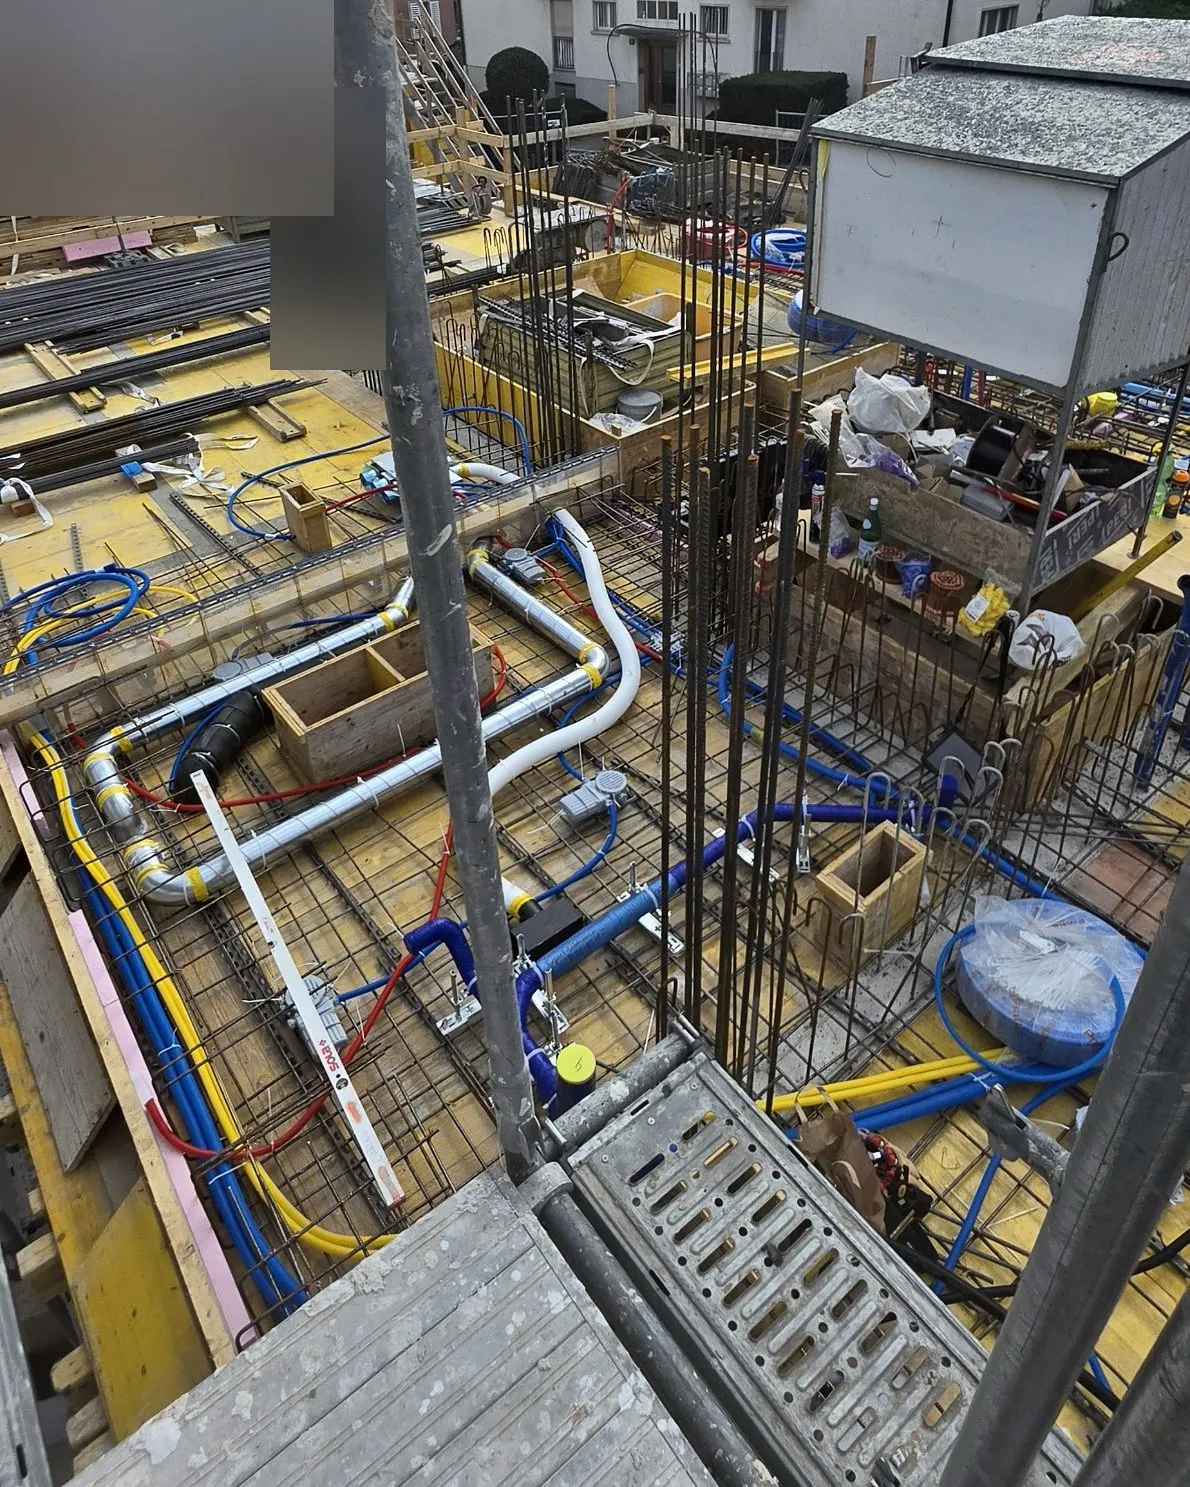
Slab with ventilation ducts, services and starter bars, seen from the scaffold

Earlier: services in the slab

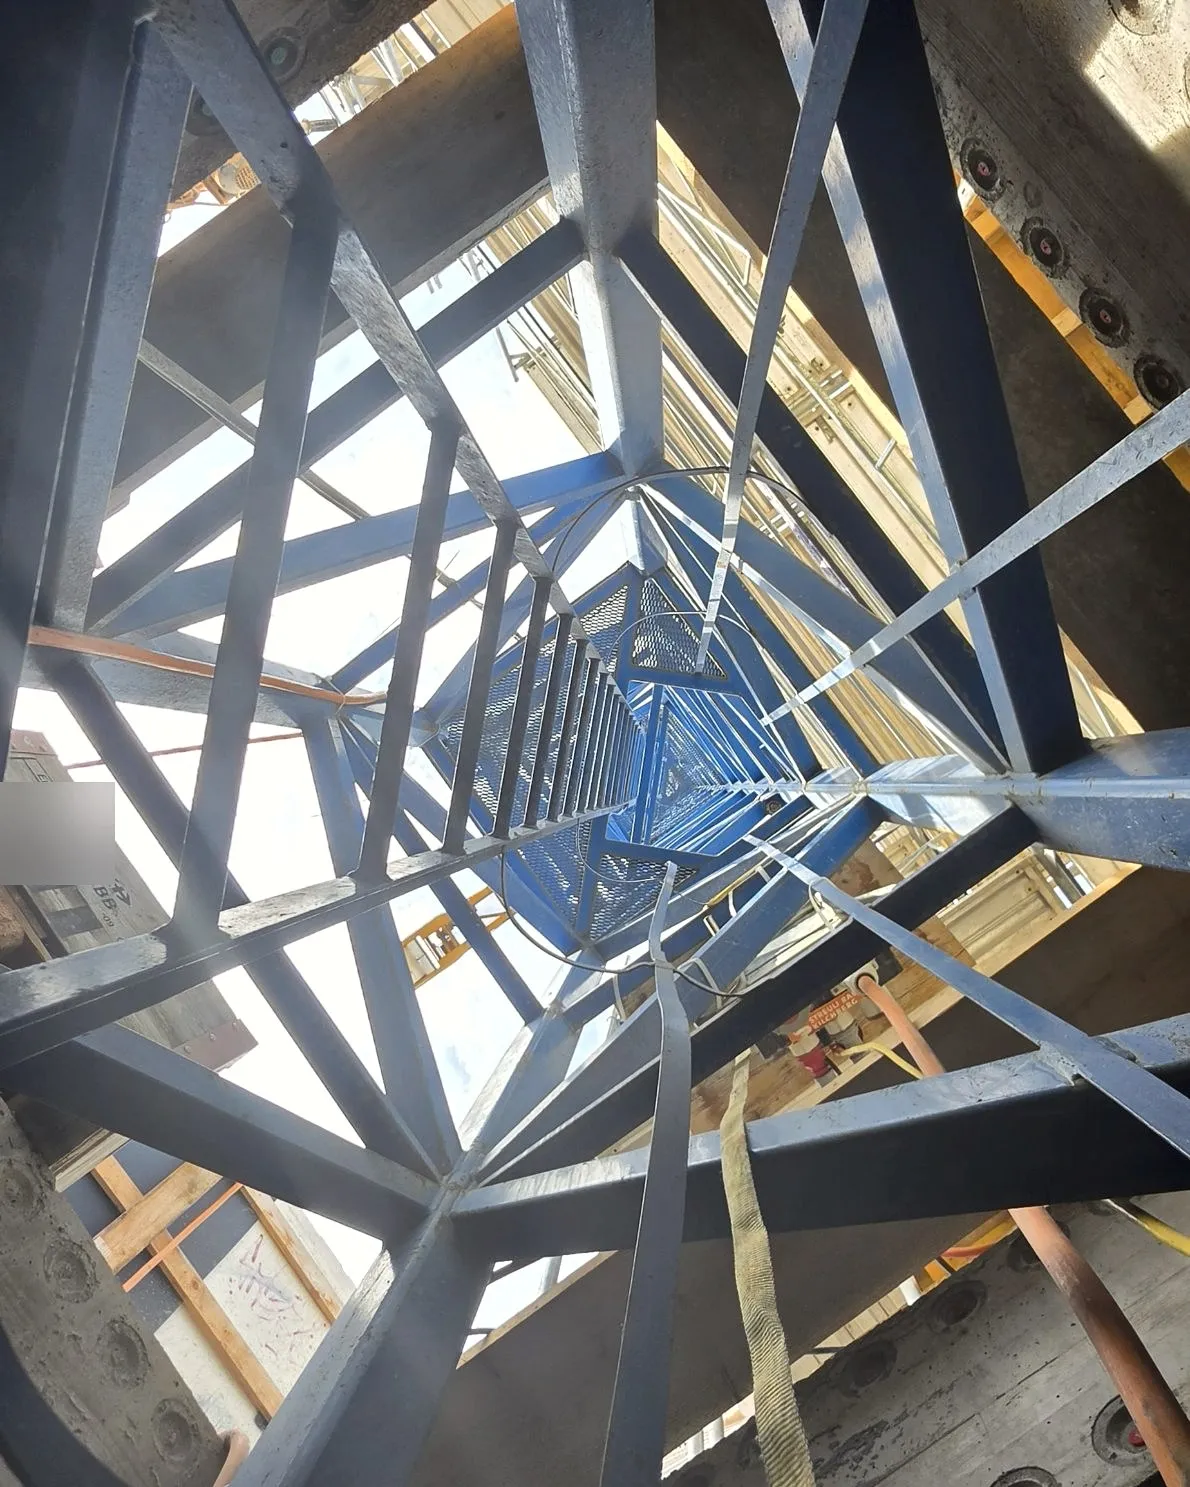
Looking up through the crane tower

Earlier: through the crane tower

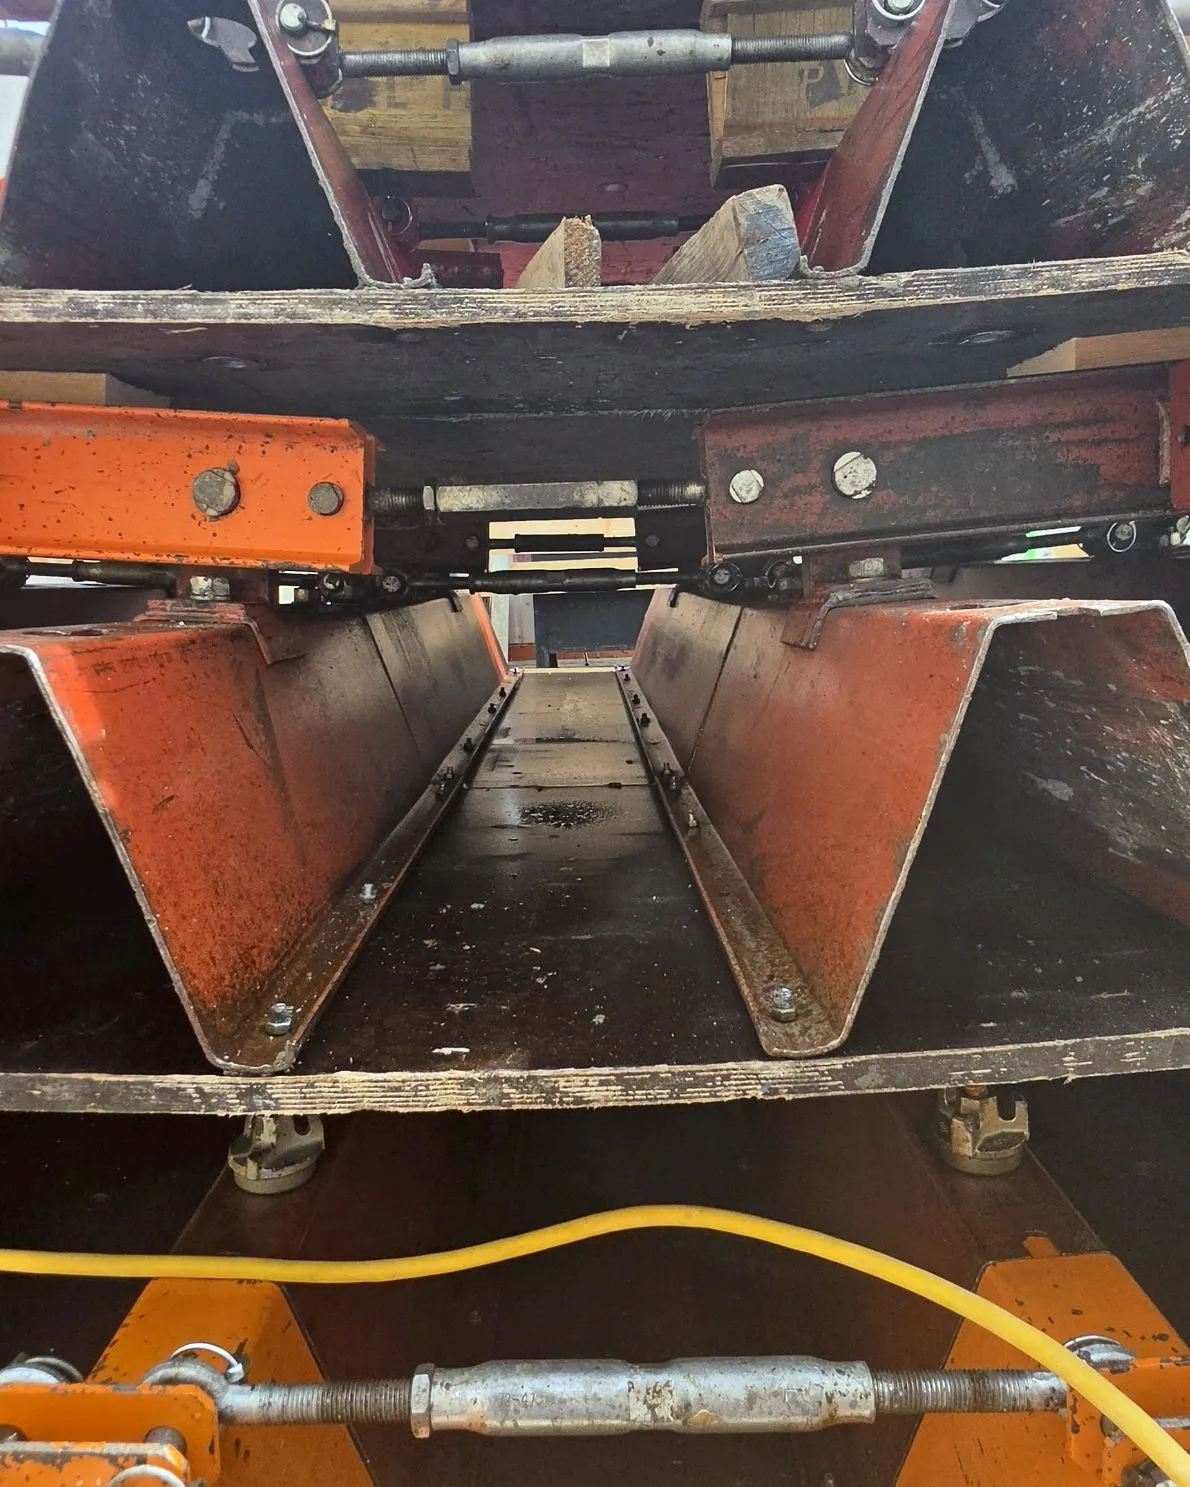
Stacked table formwork with turnbuckles

Earlier: formwork ready to move

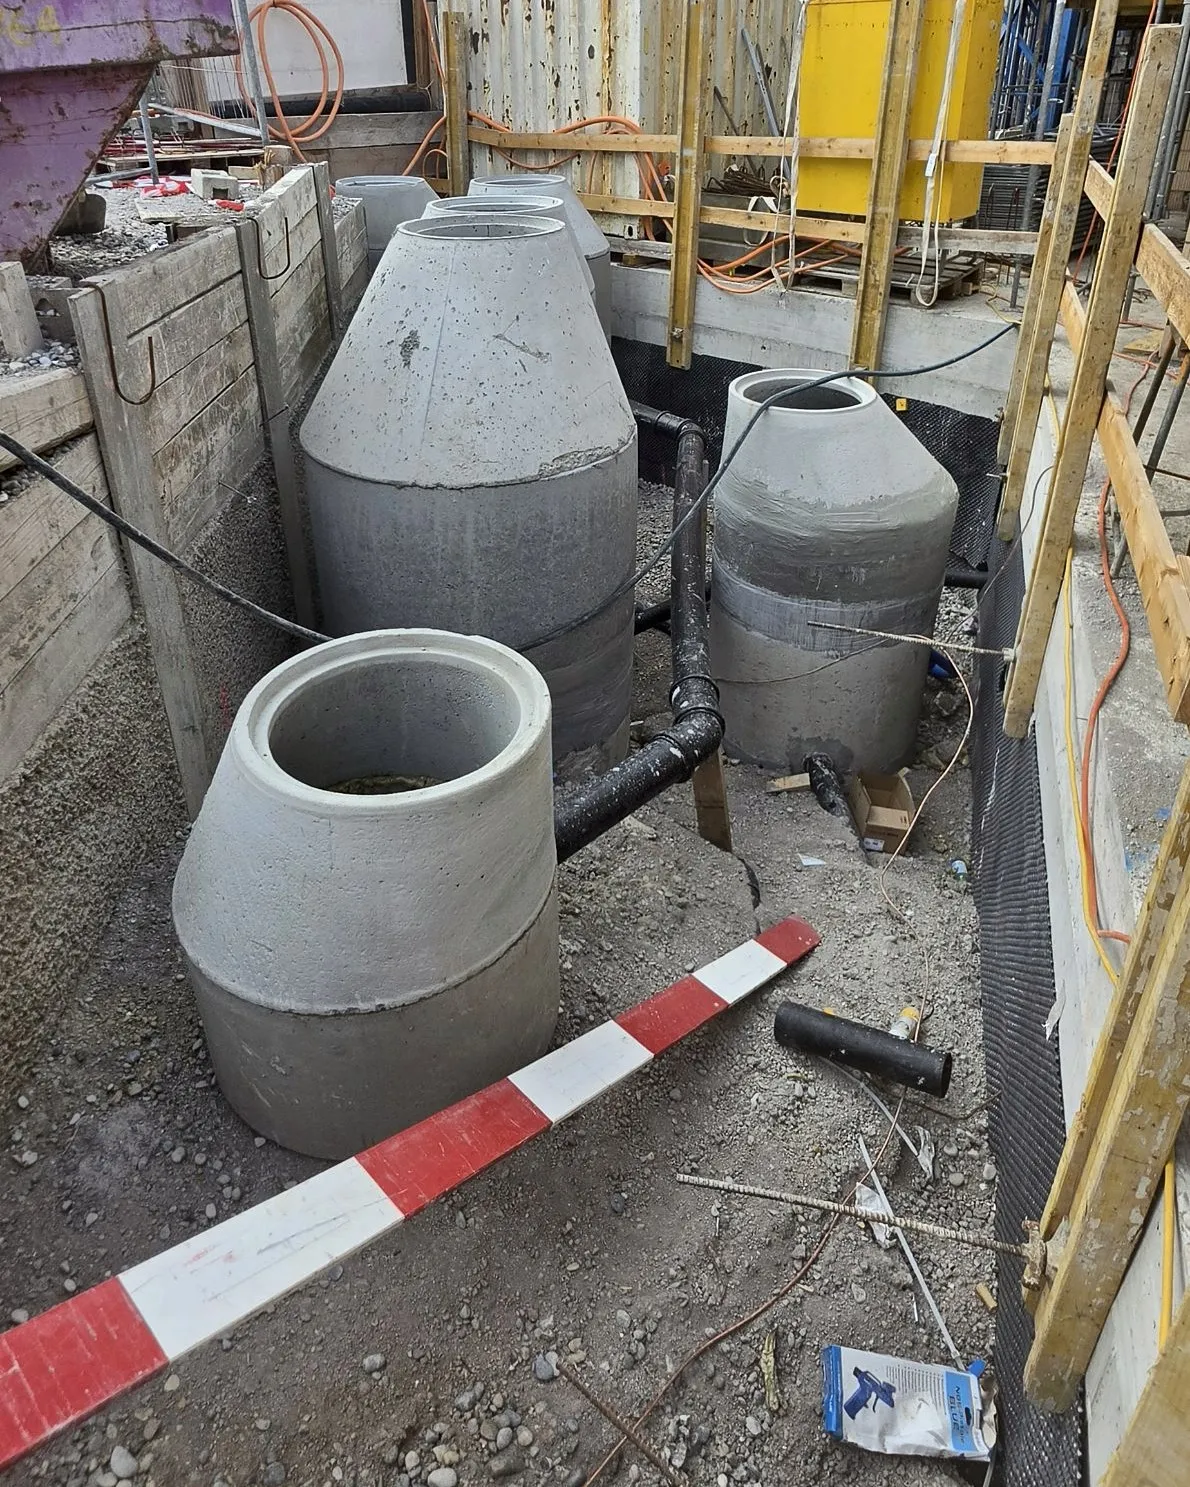
Concrete manholes and drainage pipes in the excavation

Earlier: manholes and drainage